
5827 SUN BAY, SAN ANTONIO, TX 78244
Homes for sale in San Antonio.
Homes for sale in 78244.
5827 Sun Bay
San Antonio, TX 78244
List Price$1,550Rental
Listing #1912180
3
Bedrooms
2 full
Bathrooms
1,168
Square Feet
Rental
Type
About This Property
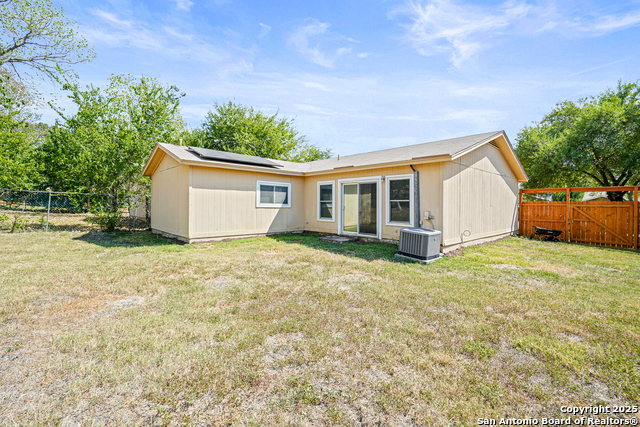
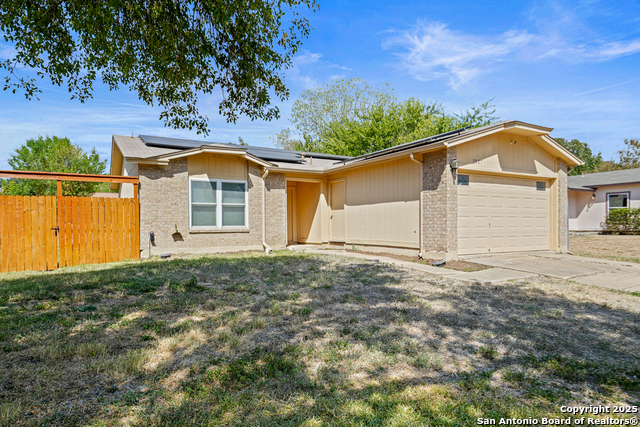
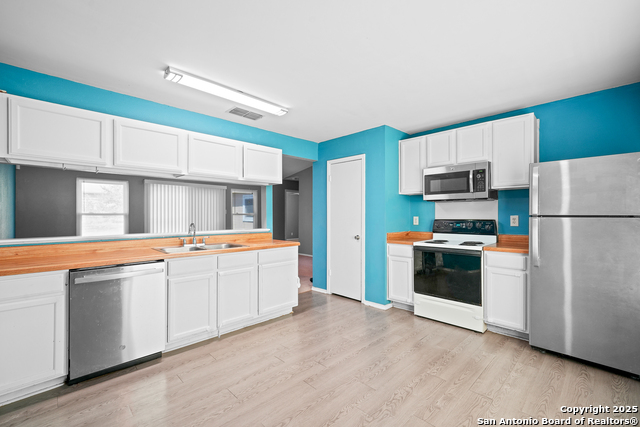
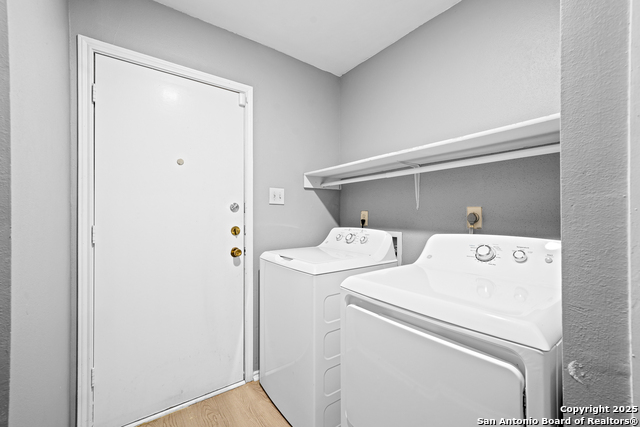
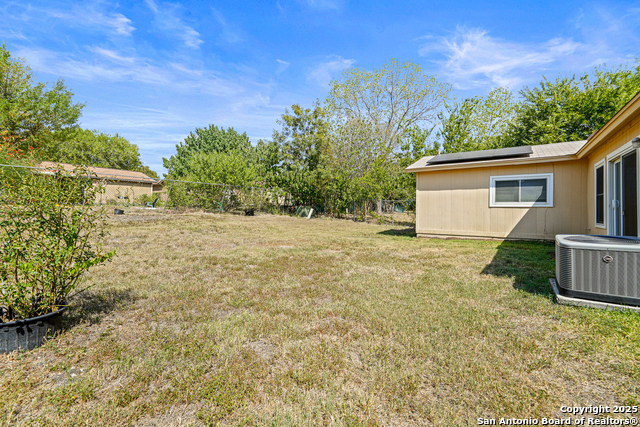
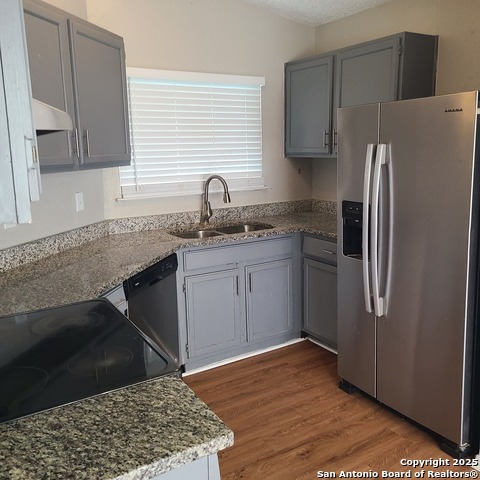
English / Espanol : This cute 3-bedroom, 2-bath home comes with a TWO-CAR GARAGE, ENERGY-SAVING SOLAR PANELS to help save on bills, REFRIGERATOR, WASHER AND DRYER. You'll enjoy an open floor plan that makes the home feel bright and spacious, and an eat-in kitchen for meals and gatherings. The large primary bedroom is a peaceful place to relax, and ceiling fans keep you cool all year. Step outside to a big fenced backyard-great for playing, pets, or having friends over. This home is well-maintained and ready for you to start your new chapter! En Renta: Esta linda casa de 3 dormitorios y 2 banos es perfecta para quienes alquilan por primera vez! Cuenta con un garaje para dos autos y paneles solares que ayudan a ahorrar en las facturas. La cocina viene equipada con refrigerador, lavadora y secadora: solo mudate y comienza a disfrutar! Disfrutaras de un plano abierto que hace que la casa se sienta luminosa y espaciosa, y de una cocina-comedor ideal para comidas y reuniones. El amplio dormitorio principal es un lugar tranquilo para relajarse, y los ventiladores de techo te mantienen fresco todo el ano. Sal al gran patio trasero cercado: perfecto para jugar, mascotas o recibir amigos. Esta casa esta bien mantenida y lista para que comiences tu nuevo capitulo!
Listing Courtesy of Elias Mayfield Alvarado, Keller Williams Heritage (210) 914-1234
Property Features
Location Information
County
Bexar
Subdivision
Sunrise
MLS Area
1700
Interior Features
Room Dimensions
Dining: 12x12, Living: 20x114, Kitchen: 12x12, MasterBR: 15x10, BR2: 11x10, BR3: 10x10
Heating
Central
Interior
One Living Area, Eat-In Kitchen, Utility Room Inside, High Ceilings, Open Floor Plan, All Bedrooms Downstairs
Heating Fuel
Electric
Master Bedroom Description
Walk-In Closet, Ceiling Fan, Full Bath
Cooling
One Central
Master Bathroom Description
Tub/Shower Combo, Single Vanity
Floors
Carpeting, Laminate
Amenities
None
Exterior Features
Style
One Story, Traditional
Water Supplier
SAWS
Exterior
Privacy Fence, Chain Link Fence, Double Pane Windows, Has Gutters
Electric Supplier
CPS
Foundation
Slab
Parking Description
Two Car Garage, Attached
Roof
Composition
Pool Description
None
Water / Sewer
Water System, Sewer System
Lot Description
0.165
Sewer Supplier
SAWS
School
School District
Judson
Jr. High School
Kirby
Elementary School
Paschall
High School
Wagner
Additional Information
Property Type
RNT
Fees Include
Ceiling Fans, Washer Connection, Dryer Connection, Washer, Dryer, Microwave Oven, Stove/Range, Refrigerator, Disposal, Dishwasher, Vent Fan, Smoke Alarm, Security System (Owned), Electric Water Heater
Year Built
1986
Miscellaneous
Broker-Manager, Cluster Mail Box
Status
Active
Similar Listings
Mortgage Calculator
$6
per month
30 Year Fixed. 3.52% Interest Rate.
Principal + Interest
$5
Monthly Tax
$1
Monthly Insurance
$0
yrs
%
$
$
Based on a fully amortized fixed rate loan. Ask your agent for the tax rates in your area. Insurance estimate is based on an average cost, your final premium cost will be determined by the type of coverage you select. This program only provides an estimate.
Schools
Walk Score

© 2025 LERA MLS. All rights reserved.
© 2025 LERA MLS. All rights reserved.
The data relating to real estate on this website comes in part from the Internet Data Exchange (IDX) Program of the LERA MLS. IDX information is provided exclusively for consumers' personal non-commercial use and may not be used for any purpose other than to identify prospective properties consumers may be interested in purchasing. All Information Is Deemed Reliable But Is Not Guaranteed Accurate.
LERA MLS data last updated at December 25, 2025, 4:40 AM CT
Real Estate IDX Powered by iHomefinder