
5827 CASTLE BROOK DR, SAN ANTONIO, TX 78218
Homes for sale in San Antonio.
Homes for sale in 78218.
List Price$155,397
5827 Castle Brook Dr
San Antonio, TX 78218


Listing #1952723
About This Property
Enjoy gathering with family and friends in the huge living room that serves as the heart of this well maintained single story home in Northeast San Antonio. Designed for comfortable everyday living and larger get togethers alike, the home offers a practical layout with three bedrooms, two full bathrooms, and a one car garage with a garage door opener and convenient backyard access. The eat-in kitchen creates a welcoming space for meals and conversation and includes a pantry, nearby utility area, and a refrigerator that conveys with the sale. Ceramic tile and carpet flooring provide a comfortable mix of durability and warmth throughout the home. Energy conscious features including a programmable thermostat, ceiling fans, and a whole house fan help maintain year round comfort, while gas service powers both the water heater and furnace. Step outside to a level backyard with plenty of usable space for outdoor activities, gardening, or relaxing evenings. A backyard shed that previously served as a playhouse offers additional storage or flexible space for hobbies and creative projects. The washing machine also conveys with the sale. Conveniently located near Walzem Road and Austin Highway, the home provides quick access to shopping, dining, parks, schools, Loop 410, and IH 35, making commuting and daily errands simple. This home offers an excellent combination of comfort, functionality, and accessibility in an established Northeast San Antonio neighborhood.
Listing Courtesy of Randy Elgin, Keller Williams Legacy (210) 232-2310
Property Features
Location Information
County
Bexar
MLS Area
1700
Map Code
585B4
Subdivision
EAST VILLAGE
Neighborhood Amenities
None
Interior Features
Room Dimensions
Dining: 11x11, Living: 16x11, Kitchen: 10x8, Family: 16x14, MasterBR: 13x10, BR2: 11x11, BR3: 11x9
Fireplace Description
Not Applicable
Interior
One Living Area, Eat-In Kitchen, Utility Room Inside, 1st Floor Lvl/No Steps, All Bedrooms Downstairs, Laundry Main Level, Laundry in Kitchen
Heating
Central
Master Bedroom Description
DownStairs, Ceiling Fan, Full Bath
Heating Fuel
Natural Gas
Master Bathroom Description
Tub/Shower Combo, Single Vanity
Cooling
One Central
Has Dining Room
Yes
Floors
Carpeting, Ceramic Tile
Has Family Room
Yes
Accessibility
36 inch or more wide halls, Doors-Pocket, Doors-Swin
Exterior Features
Style
One Story
Electric Supplier
CPS
Construction
Pre-Owned
Parking Description
One Car Garage, Attached
Exterior
Patio Slab, Chain Link Fence, Storage Building/Shed, Mature Trees
Has Garage
Yes
Manufacturer
Unknown
Garage Spaces
1
Foundation
Slab
Pool/Spa Description
None
Roof
Composition
Lot Size
0.219
Water / Sewer
Water System, Sewer System, City
Lot Description
Mature Trees (ext feat), Level
Sewer Supplier
SAWS
Is One Story
Yes
Water Supplier
SAWS
School
School District
Judson
Jr. High School
Kirby
Elementary School
Park Village
High School
Wagner
Additional Information
Proposed Terms
Conventional, FHA, VA, TX Vet, Cash
Status
Price Change
Property Type
SFR
Is Short Sale
No
Property SubType
Single Family Detached
Miscellaneous
City Bus, Virtual Tour, School Bus
Year Built
1970
Similar Listings

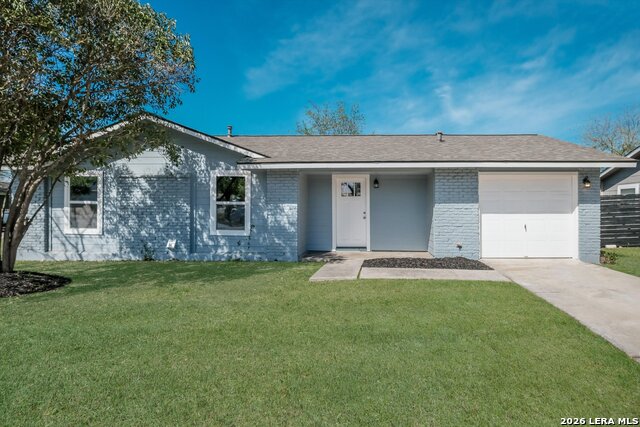

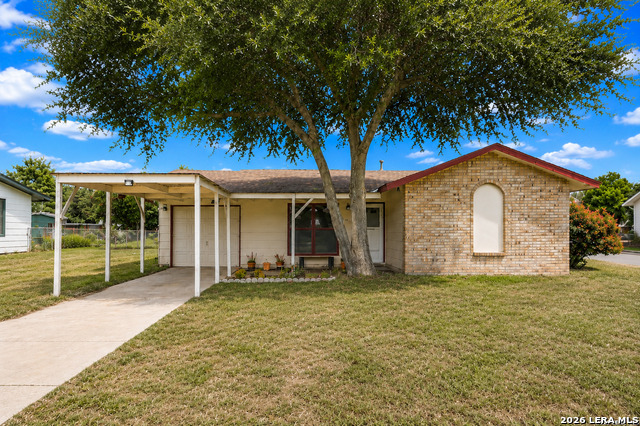
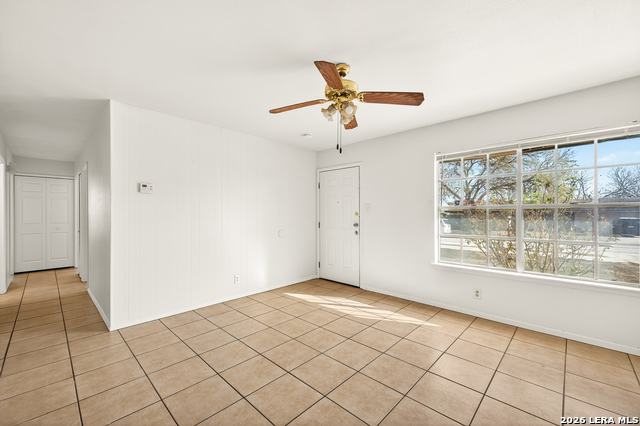
Mortgage Calculator
$724
per month
30 Year Fixed. 3.52% Interest Rate.
Principal + Interest
$559
Monthly Tax
$129
Monthly Insurance
$36
yrs
%
$
$
Based on a fully amortized fixed rate loan. Ask your agent for the tax rates in your area. Insurance estimate is based on an average cost, your final premium cost will be determined by the type of coverage you select. This program only provides an estimate.
Schools
Walk Score

© 2026 LERA MLS. All rights reserved.
© 2026 LERA MLS. All rights reserved.
The data relating to real estate on this website comes in part from the Internet Data Exchange (IDX) Program of the LERA MLS. IDX information is provided exclusively for consumers' personal non-commercial use and may not be used for any purpose other than to identify prospective properties consumers may be interested in purchasing. All Information Is Deemed Reliable But Is Not Guaranteed Accurate.
LERA MLS data last updated at July 27, 2026, 8:17 PM CT
Real Estate IDX Powered by iHomefinder