
5822 BLONDE, SAN ANTONIO, TX 78252
Homes for sale in San Antonio.
Homes for sale in 78252.
5822 blonde
San Antonio, TX 78252
List Price$1,485Rental



Listing #1938964
3
Bedrooms
2 full
Bathrooms
1,233
Square Feet
Rental
Type
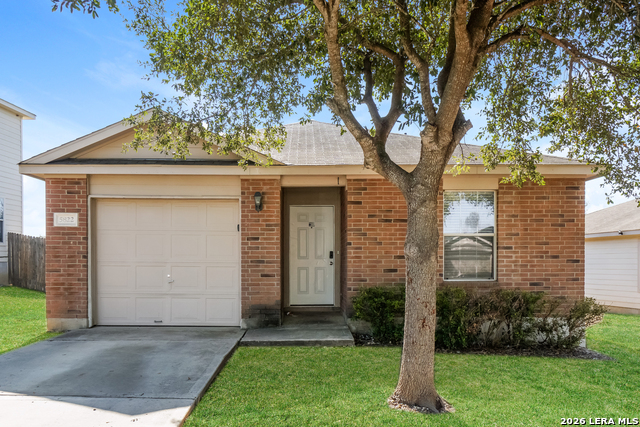
About This Property
This pet-friendly home features modern finishes and a functional layout with ample kitchen storage, spacious living areas, and abundant natural light throughout. The private yard offers space suitable for gardening or outdoor relaxation. Conveniently located near schools, parks, dining, and local amenities. Technology-enabled maintenance services provide added convenience, and self-touring is available daily from 8 AM to 8 PM. Application details: one-time application fee of $50 per adult, a security deposit equal to one month's rent, and applicable fees for pets ($250 non-refundable deposit + $35/month per pet), pools ($150/month), septic systems ($15/month), and any applicable HOA amenity fees. We do not advertise on Craigslist or request payment by check, cash, wire transfer, or cash apps.
Listing Courtesy of Monica Salazar, Main Street Renewal LLC (210) 686-3508
Property Features
Location Information
County
Bexar
MLS Area
2304
Map Code
646B4
Subdivision
CANYON CROSSING
Interior Features
Room Dimensions
Dining: 10x10, Living: 14x15, Kitchen: 12x12, MasterBR: 14x14, BR2: 12x12, BR3: 12x12
Heating
Central
Interior
One Living Area, Eat-In Kitchen, Island Kitchen, Utility Room Inside, 1st Floor Lvl/No Steps
Heating Fuel
Other
Master Bedroom Description
DownStairs, Ceiling Fan, Full Bath
Cooling
One Central
Master Bathroom Description
Tub/Shower Combo, Single Vanity
Floors
Carpeting, Ceramic Tile
Amenities
None
Exterior Features
Style
One Story
Pool Description
None
Water / Sewer
Water System, Sewer System
Lot Description
0.13
Parking Description
One Car Garage
School
School District
Southwest I.S.D.
Jr. High School
Call District
Elementary School
Call District
High School
Call District
Additional Information
Property Type
RNT
Fees Include
Ceiling Fans, Washer Connection, Dryer Connection, Stove/Range, Refrigerator, Disposal, Dishwasher, Vent Fan, Smoke Alarm, Electric Water Heater, Garage Door Opener, Carbon Monoxide Detector
Year Built
2007
Miscellaneous
Broker-Manager
Status
New
Similar Listings
- Active
$1,600
3 Beds
2 Baths
1,225 SqFt.
13831 GOAT CV
San Antonio, TX 78252
#1849979
Rental

Listing Courtesy of Olivia Seifert, Jason Mitchell Real Estate [email protected]
- Active
$1,600
3 Beds
2 Baths
1,225 SqFt.
13831 GOAT CV
San Antonio, TX 78252
#1849979
Rental
Listing Courtesy of Olivia Seifert, Jason Mitchell Real Estate [email protected]

Mortgage Calculator
$6
per month
30 Year Fixed. 3.52% Interest Rate.
Principal + Interest
$5
Monthly Tax
$1
Monthly Insurance
$0
yrs
%
$
$
Based on a fully amortized fixed rate loan. Ask your agent for the tax rates in your area. Insurance estimate is based on an average cost, your final premium cost will be determined by the type of coverage you select. This program only provides an estimate.
Schools
Walk Score
© 2026 LERA MLS. All rights reserved.
© 2026 LERA MLS. All rights reserved.
The data relating to real estate on this website comes in part from the Internet Data Exchange (IDX) Program of the LERA MLS. IDX information is provided exclusively for consumers' personal non-commercial use and may not be used for any purpose other than to identify prospective properties consumers may be interested in purchasing. All Information Is Deemed Reliable But Is Not Guaranteed Accurate.
LERA MLS data last updated at February 5, 2026, 8:19 PM CT
Real Estate IDX Powered by iHomefinder