
5820 ARCHWOOD, SAN ANTONIO, TX 78239
Homes for sale in San Antonio.
Homes for sale in 78239.
List Price$240,000
5820 Archwood
San Antonio, TX 78239

Listing #1948622
3
Bedrooms
2 full
Bathrooms
1,620
Square Feet
House
Type
About This Property
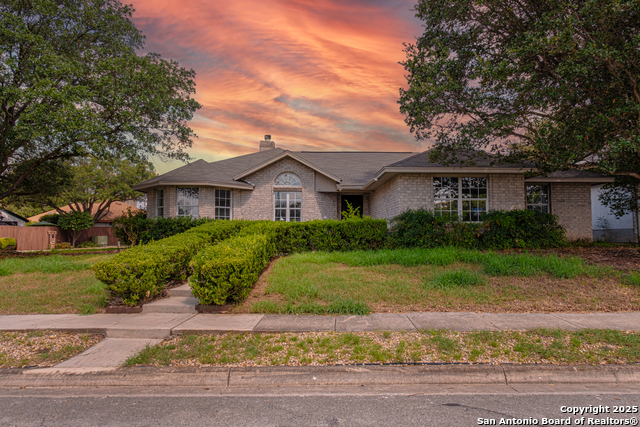
Beautiful 3-bedroom, 2-bath garden home that feels like you're in the Mediterranean. From the moment you step inside, you'll love the warm charm and inviting atmosphere. This home features an open layout filled with timeless finishes. Step outside to your own private backyard retreat with a covered patio-perfect for relaxing or entertaining. The gorgeous garden setting is complemented by elegant wrought-iron details that add character and charm, offering a rare opportunity to enjoy Mediterranean-inspired living with low-maintenance convenience. Enjoy quiet mornings in the serene beauty of a private, professionally xeriscaped yard accented by a blooming crepe myrtle -carefree landscaping with HOA exterior maintenance (Exterior Paint-2024). A spacious, detached two-car garage offers ample storage and easy access. Located just one block from the community clubhouse, pool, and tennis courts, this home makes staying active and social a breeze. Whether you're downsizing or simply seeking a more relaxed pace, this townhome is the perfect place to land. Visit Royal Ridge Recreational Club on Facebook for the Community Events Calendar
Seller's Representative
RE/MAX Corridor
Similar Listings


Schools
Walk Score

© 2026 LERA MLS. All rights reserved.
© 2026 LERA MLS. All rights reserved.
The data relating to real estate on this website comes in part from the Internet Data Exchange (IDX) Program of the LERA MLS. IDX information is provided exclusively for consumers' personal non-commercial use and may not be used for any purpose other than to identify prospective properties consumers may be interested in purchasing. All Information Is Deemed Reliable But Is Not Guaranteed Accurate.
LERA MLS data last updated at July 26, 2026, 7:52 PM CT
Real Estate IDX Powered by iHomefinder