
5818 LAZO, SAN ANTONIO, TX 78244
Homes for sale in San Antonio.
Homes for sale in 78244.
5818 Lazo
San Antonio, TX 78244
List Price$1,800Rental


Listing #1891015
3
Bedrooms
2 full
Bathrooms
1,444
Square Feet
Rental
Type
About This Property
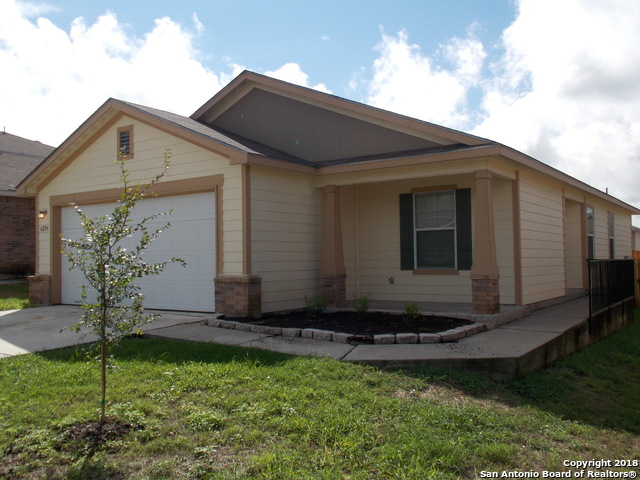
Beautiful 1442SF, 3-bedroom 2-bath, 4-year-old home in Miller Ranch Subdivision. 2 Miles from Brooke Army Medical Center (BMAC), 5 miles from Fort Sam Houston. This home has a fully equipped kitchen with its stainless-steel appliances which includes a refrigerator with water/ice in the door, a gas stove, dishwasher and microwave plus a large breakfast bar. The kitchen has direct access to the covered patio. This light filled home has an open floorplan which includes the kitchen, family room and dining area and features 9ft ceiling adding a touch of elegance to your home. You have a split master affording you some privacy from the 2nd and 3rd bedroom. The spacious master bedroom has a large walk-in closet; the bath ensuite comes complete with a separated tub and shower area plus his and her vanities. The two additional bedrooms will share the guest bath which are conveniently located off the foyer entry area on the other end of your home. There is a laundry room and two car garage, and privacy fenced back yard. The community has a park complete with walking trails and the neighborhood is an easy commute to: o Randolph Air Force Base o Fort Sam Houston o BAMC o Walmart o Friendship Park o Walmart o Local Eateries o Community Playground Pets are welcome cats have no deposit or pet rent. Dogs must be crate trained and have a $300 nonrefundable deposit and no pet rent. All pets must be under 25lbs, spayed/neutered, 2 pet limit. Please schedule a showing of this home.
Listing Courtesy of Marie Vaillancourt, MV Properties (210) 865-1746
Property Features
Location Information
County
Bexar
Subdivision
MILLER RANCH
MLS Area
1700
Interior Features
Room Dimensions
Kitchen: 16x17, Family: 16x18, MasterBR: 15x16, BR2: 10x12, BR3: 11x12
Heating
Central
Interior
Liv/Din Combo, Breakfast Bar, Utility Room Inside, 1st Floor Lvl/No Steps, High Ceilings, Open Floor Plan, Cable TV Available, High Speed Internet, All Bedrooms Downstairs, Laundry Main Level, Laundry Room, Walk in Closets
Heating Fuel
Natural Gas
Master Bedroom Description
Split, DownStairs, Walk-In Closet, Full Bath
Cooling
One Central
Master Bathroom Description
Tub/Shower Separate
Floors
Carpeting, Ceramic Tile, Laminate
Amenities
Playground, Near Shopping
Exterior Features
Style
One Story, Contemporary
Water Supplier
SAWS
Exterior
Covered Patio, Privacy Fence, Sprinkler System
Electric Supplier
CPS
Foundation
Slab
Parking Description
Two Car Garage
Roof
Composition
Pool Description
None
Water / Sewer
Water System, Sewer System, City
Lot Description
0.117
Sewer Supplier
SAWS
School
School District
Judson
Jr. High School
Kirby
Elementary School
JAMES L MASTERS ELEMENTARY
High School
Wagner
Additional Information
Property Type
RNT
Fees Include
Ceiling Fans, Washer Connection, Dryer Connection, Microwave Oven, Stove/Range, Refrigerator, Disposal, Dishwasher, Smoke Alarm, Security System (Owned), Gas Water Heater, Garage Door Opener, Smooth Cooktop, City Garbage service
Year Built
2019
Miscellaneous
Broker-Manager, City Bus, Cluster Mail Box, School Bus
Status
Active
Similar Listings


Mortgage Calculator
$7
per month
30 Year Fixed. 3.52% Interest Rate.
Principal + Interest
$6
Monthly Tax
$1
Monthly Insurance
$0
yrs
%
$
$
Based on a fully amortized fixed rate loan. Ask your agent for the tax rates in your area. Insurance estimate is based on an average cost, your final premium cost will be determined by the type of coverage you select. This program only provides an estimate.
Schools
Walk Score
Real Estate IDX Powered by iHomefinder