
5818 HAMPTON VALLEY DRIVE, SPRING, TX 77373
Homes for sale in Spring.
Homes for sale in 77373.
5818 Hampton Valley Drive
Spring, TX 77373
List Price$249,900
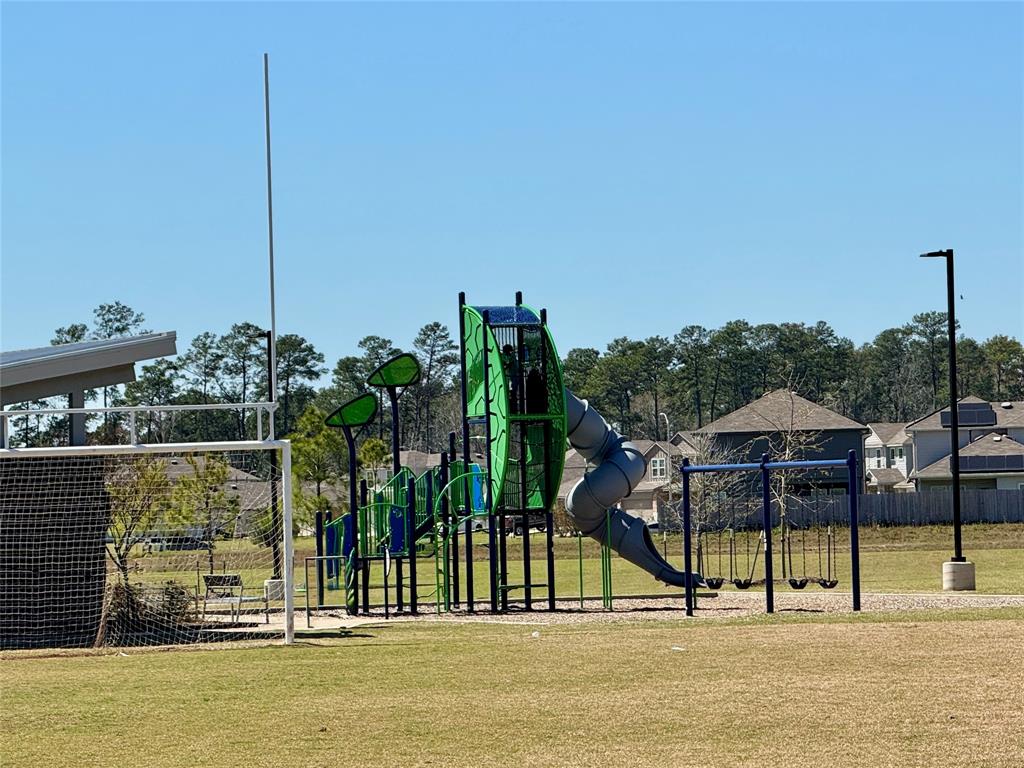



Listing #6662254
3
Bedrooms
2 full
Bathrooms
1,300
Square Feet
House
Type
About This Property
2024 construction energy efficient DR Horton home!Open concept floorplan flows beautifully through floorplan.Stunning kitchen with quartz countertops, island, breakfast bar, Energy Star Certified Stainless steel appliances, & walk in pantry.Upgrades galore;epanel embossed doors, tall cove ceilings, LED dimmable ligh fixtures & extra storage space.Guest bathroom has soaking bathtub/shower combo. Primary bathroom oversized vanity, LVP floors, garden tub/showerMOEN fixtures.Energy efficient home, 16 Seer AC rating, fresh air intake mechanism, tankless water heater, HERS Home energy rating system, High rated blown in fiberglass insulation in ceiling & walls equal LOW utility costsEnjoy sunsets from screened in patio!Conveniently located 15 minutes to IAH Bush Continental airport! Hardy Toll, 99/Grand Parkway, I45, The Woodlands, downtown Houston are within commute access to shopping, dining & services.Home being offered furnished and builders warranty-move in ready!
Property Features
Location Information
County
Harris
Geo Market Area
Spring East
MLS Area
12
Subdivision
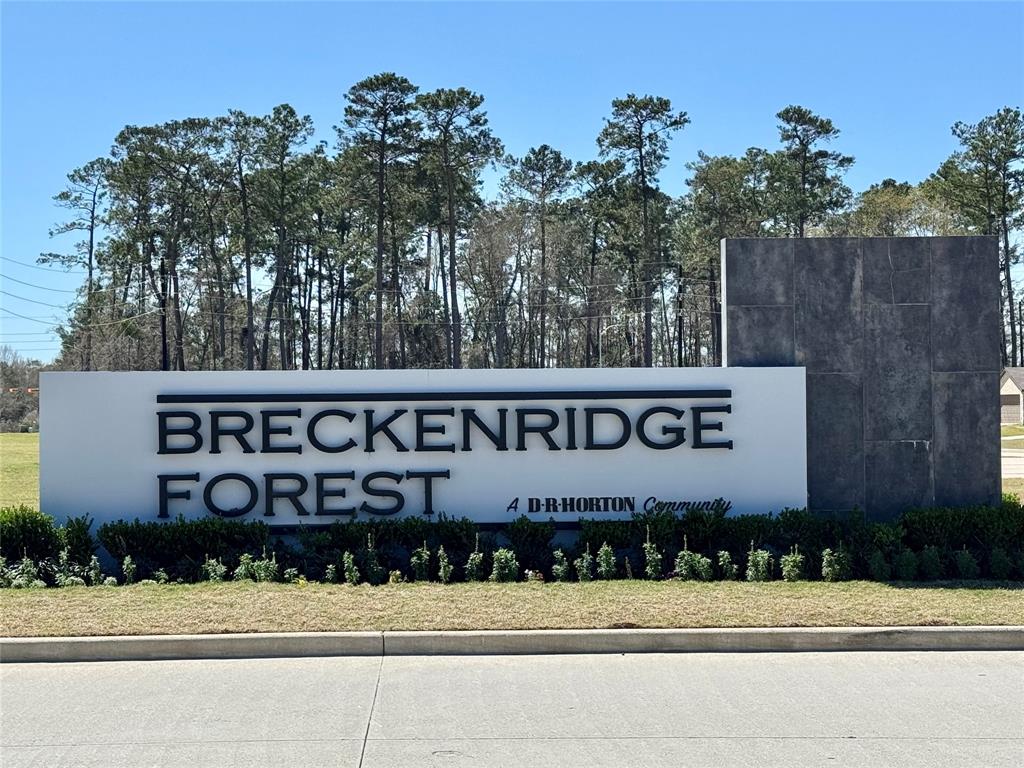
Breckenridge East Sec 9
Latitude
30.061132
Directions
From Hardy/45; East on Cypresswood, left on Cypresswood Heights, right on Mulberry Bluff, left on Hampton Valley Dr.
Longitude
-95.352549
Interior Features
Total Rooms
3
Primary Bathroom Description
Primary Bath: Tub/Shower Combo, Secondary Bath(s): Tub/Shower Combo
Room Descriptions
12X11 Bedroom, 12X11 Bedroom, 15X12 Primary Bedroom
Has Fireplace
No
Bedroom Description
All Bedrooms Down, Split Plan, Walk-In Closet
Exterior Features
Style
Traditional
Garage Spaces
2
Stories
1
Has a Pool
No
Is New Construction
No
Acre Range
0 Up To 1/4 Acre
Exterior
Back Yard, Back Yard Fenced, Covered Patio/Deck, Patio/Deck, Porch, Screened Porch
Lot Description
Cleared, Subdivision Lot
Siding
Brick, Other
Lot Size in Acres
0.115
Parking Description
Attached Garage
Lot Size in Sq. Ft.
5,040
Has Garage
Yes
Is One Story
Yes
School
School District
Spring
Middle School
RICKY C BAILEY M S
Elementary School
CHET BURCHETT ELEMENTARY SCHOOL
High School
SPRING HIGH SCHOOL
Additional Information
Finance Available
Cash Sale, Conventional, FHA, Investor, VA
Year Built
2024
Property Type
SFR
Status
Active
Property SubType
Single-Family
Similar Listings
Mortgage Calculator
$1,166
per month
30 Year Fixed. 3.52% Interest Rate.
Principal + Interest
$900
Monthly Tax
$208
Monthly Insurance
$58
yrs
%
$
$
Based on a fully amortized fixed rate loan. Ask your agent for the tax rates in your area. Insurance estimate is based on an average cost, your final premium cost will be determined by the type of coverage you select. This program only provides an estimate.
Schools
Walk Score
Real Estate IDX Powered by iHomefinder