
5815 SHADOW WAY, SAN ANTONIO, TX 78218
Homes for sale in San Antonio.
Homes for sale in 78218.
5815 Shadow Way
San Antonio, TX 78218
List Price$162,000


Listing #1847717
3
Bedrooms
1 full, 1 partial
Bathrooms
1,260
Square Feet
House
Type
About This Property
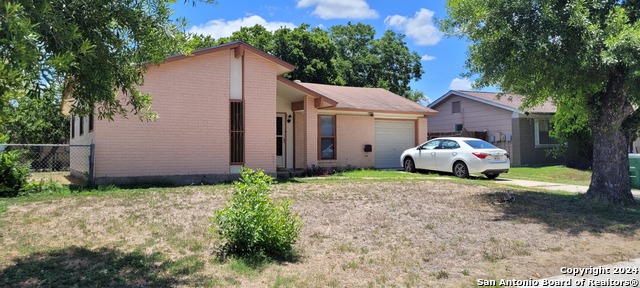
This one-story home offers 3 bedrooms and a large lot, providing ample space to accommodate all your needs. As you step inside, the immaculate laminate flooring greets you, flowing throughout the open-concept layout. The spacious living and dining rooms are ideally positioned at the front of the house, offering plenty of natural light. The home is designed for convenience with all first-level access-no stairs to worry about. The brick siding, double-pane low-energy windows, and solar panels provide lasting comfort, efficiency, and energy savings throughout the year. The thoughtful layout ensures easy maneuverability inside. Step outside to a huge covered patio shaded by mature trees, creating the perfect spot for outdoor relaxation and gatherings. Keep your cars shaded and protected with the carport, offering convenient covered parking. Located in a quiet cul-de-sac with minimal traffic, you'll enjoy peace and privacy while being just a short distance from all the essentials, including HEB, Cracker Barrel, Chick-fil-A, John James Park, Fort Sam Houston Military Base, San Antonio Zoo, the Botanical Gardens, Frost Bank Center (home of the Spurs), and so much more. With its quiet location, generous living space, and desirable features, this home is ready to meet all your lifestyle needs. Don't miss out on the opportunity to make it yours. Schedule your showing today!
Listing Courtesy of Andres Fernandez, NB Elite Realty (210) 396-9697
Property Features
Location Information
County
Bexar
MLS Area
1700
Map Code
585A5
Subdivision
WOOD GLEN
Neighborhood Amenities
None
Interior Features
Room Dimensions
Dining: 11x10, Living: 16x11, Kitchen: 11x9, Family: 23x12, MasterBR: 12x11, BR2: 11x11, BR3: 11x10
Has Family Room
Yes
Interior
One Living Area, Separate Dining Room, Breakfast Bar, Utility Room Inside, Converted Garage, Cable TV Available, High Speed Internet, All Bedrooms Downstairs, Laundry Main Level
Fireplace Description
Not Applicable
Master Bedroom Description
Ceiling Fan, Full Bath, Half Bath
Heating
Central
Master Bathroom Description
Tub/Shower Combo, Single Vanity, Separate Vanity
Heating Fuel
Natural Gas
1/2 Baths
1
Cooling
One Central
Has Dining Room
Yes
Floors
Laminate
Exterior Features
Style
One Story, Traditional
Water Supplier
SAWS
Construction
Pre-Owned
Electric Supplier
CPS
Exterior
Patio Slab, Covered Patio, Privacy Fence, Chain Link Fence, Double Pane Windows, Mature Trees
Parking Description
None/Not Applicable
Manufacturer
Unknown
Pool/Spa Description
None
Foundation
Slab
Lot Size
0.157
Roof
Composition
Lot Description
Cul-de-Sac/Dead End
Water / Sewer
Water System, Sewer System
Is One Story
Yes
Sewer Supplier
SAWS
School
School District
Judson
Jr. High School
Kirby
Elementary School
Park Village
High School
Judson
Additional Information
Proposed Terms
Conventional, FHA, VA, Cash, Other
Year Built
1971
Property Type
SFR
Status
Active
Property SubType
Single Family Detached
Similar Listings

Mortgage Calculator
$755
per month
30 Year Fixed. 3.52% Interest Rate.
Principal + Interest
$583
Monthly Tax
$135
Monthly Insurance
$37
yrs
%
$
$
Based on a fully amortized fixed rate loan. Ask your agent for the tax rates in your area. Insurance estimate is based on an average cost, your final premium cost will be determined by the type of coverage you select. This program only provides an estimate.
Schools
Walk Score
Real Estate IDX Powered by iHomefinder