
5812 MISTY MEADOW STREET, LEAGUE CITY, TX 77573
Homes for sale in League City.
Homes for sale in 77573.
5812 Misty Meadow Street
League City, TX 77573
List Price$330,000
Listing #52814702
3
Bedrooms
2 full
Bathrooms
1,664
Square Feet
House
Type
About This Property
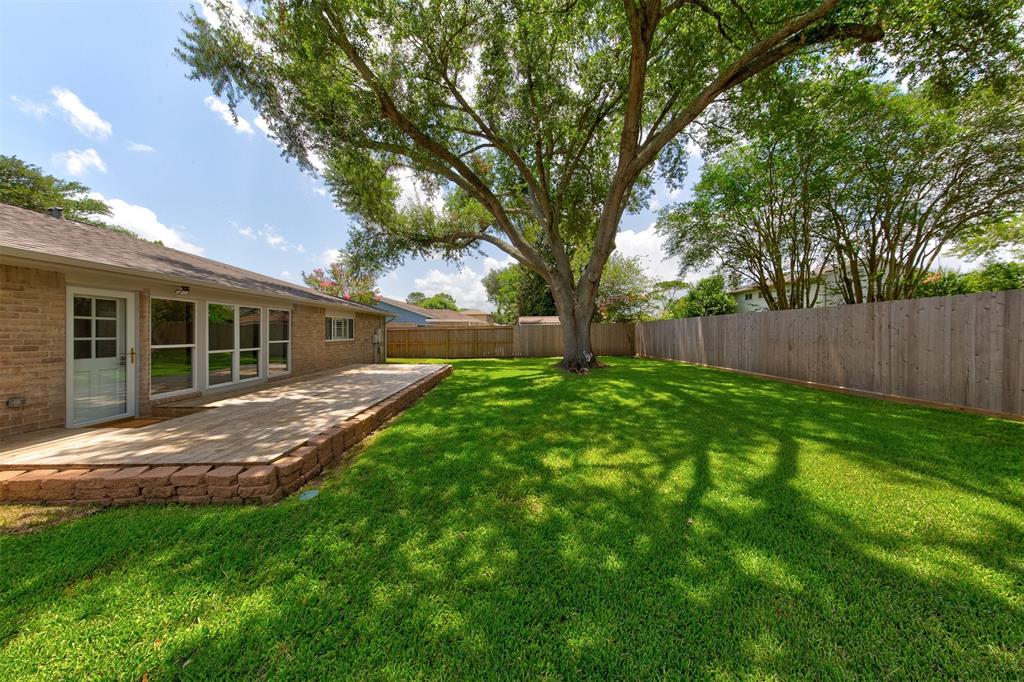
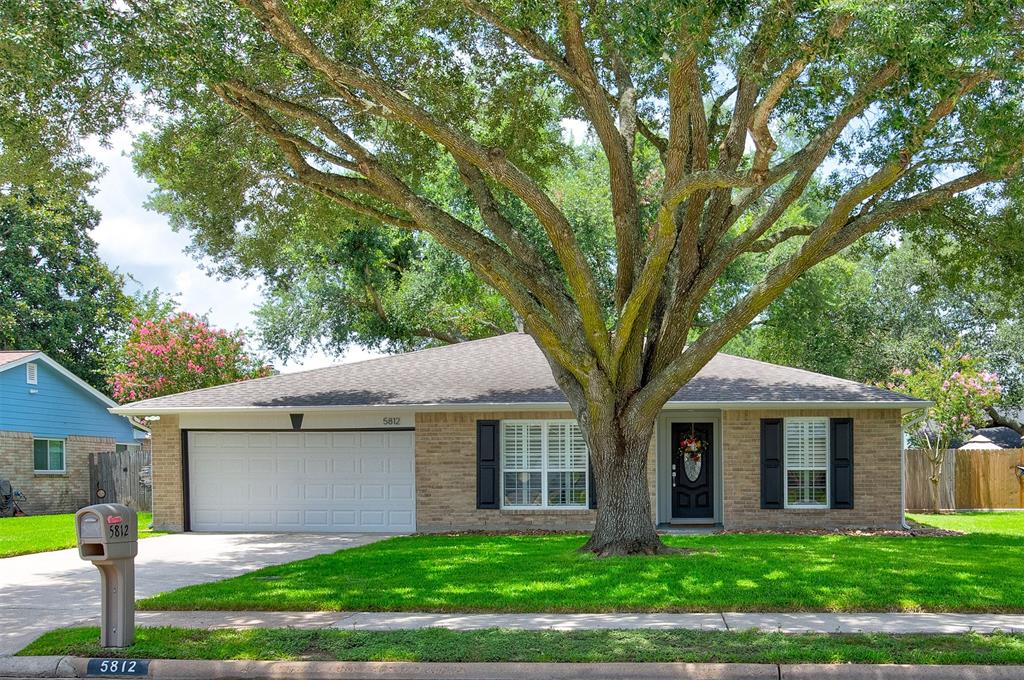
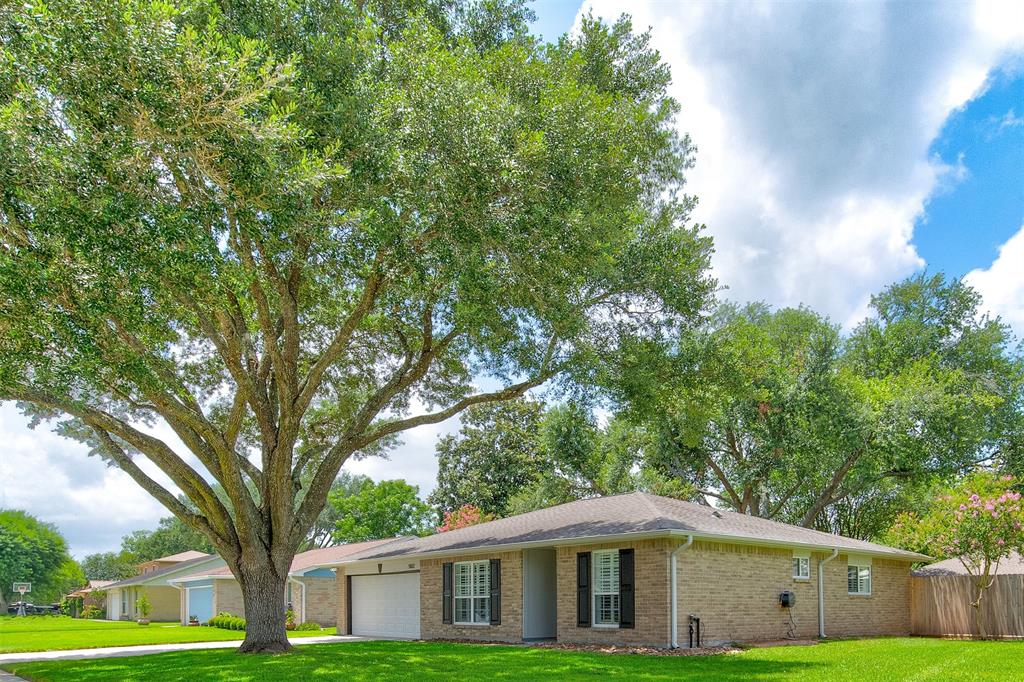
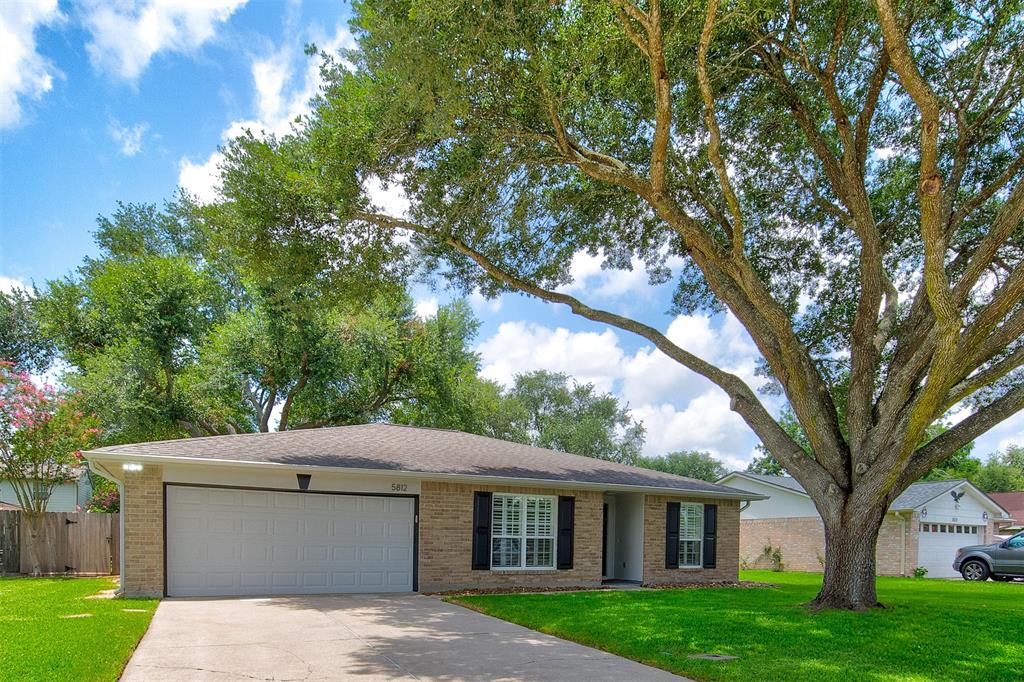
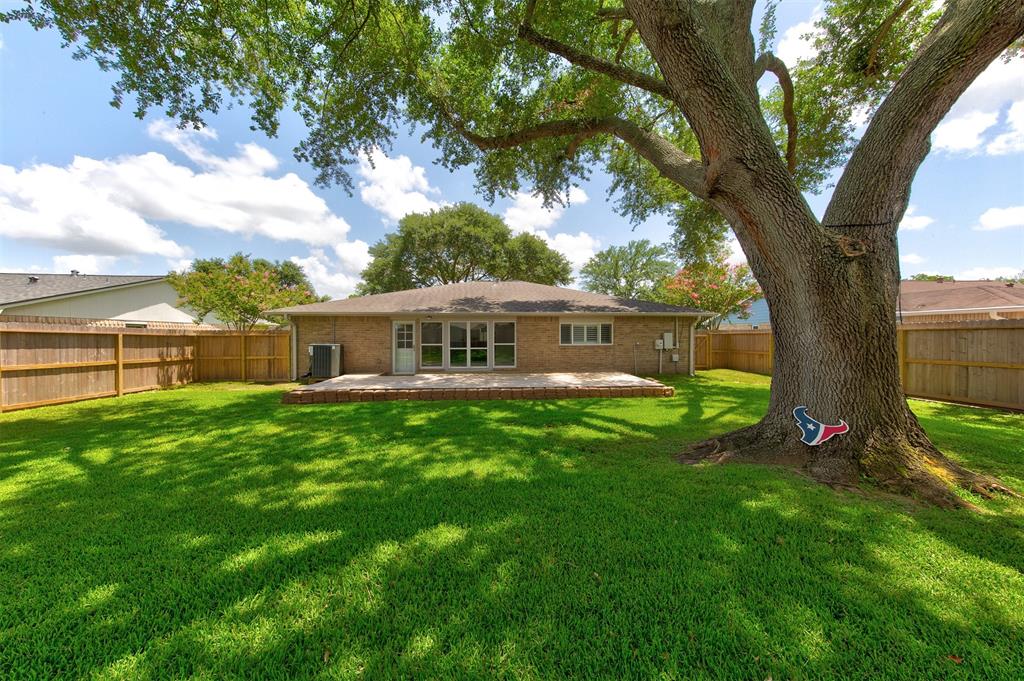
Beautifully updated & well-maintained home in a quiet, established neighborhood in CCISD, in walking distance to the neighborhood Elementary school and amenities including pool, park & tennis courts. Fresh paint inside & out including new baseboards & raised panel interior doors. The kitchen features custom cabinets with roll-out shelves, granite counters, tile backsplash, stainless sink & appliances - open to the family room. LED lighting added throughout the home makes it light & bright. Split floorplan with the owner's suite privately located at the back of the home - featuring an updated ensuite bath & walk-in closet, newly installed carpet. Plantation shutters throughout the home enhance the windows & add a custom finish to each room. A large wood deck runs along the back of the home & provides a great place for hosting family barbeques. Spacious shaded backyard with plenty of greenspace for children & pets, full yard sprinkler system & full gutters, 4 sides brick. Move-in ready!
Property Features
Location Information
County
Galveston
Geo Market Area
League City
MLS Area
33
Subdivision
Countryside Sec 3
Latitude
29.482306
Directions
I 45 South to FM518, go West, Left on Country Lane, Right on Misty Meadow Street. Your new home will be on the right.
Longitude
-95.153914
Interior Features
Total Rooms
7
Primary Bathroom Description
Primary Bath: Shower Only, Secondary Bath(s): Tub/Shower Combo
Room Descriptions
11 X 10 Bedroom, 12 X 11 Bedroom, 12 X 11 Dining Room, 12 X 8 Utility, 16 X 13 Primary Bedroom, 19 X 10 Kitchen, 19 X 16 Family
Has Fireplace
No
Bedroom Description
All Bedrooms Down, En-Suite Bath, Split Plan, Walk-In Closet
Exterior Features
Style
Traditional
Garage Spaces
2
Stories
1
Has a Pool
No
Is New Construction
No
Acre Range
0 Up To 1/4 Acre
Exterior
Back Yard, Back Yard Fenced, Patio/Deck, Sprinkler System, Subdivision Tennis Court
Lot Description
Subdivision Lot
Siding
Brick, Cement Board, Wood
Lot Size in Acres
0.178
Parking Description
Attached Garage
Lot Size in Sq. Ft.
7,735
Has Garage
Yes
Is One Story
Yes
School
School District
Clear Creek
Middle School
CREEKSIDE INTERMEDIATE SCHOOL
Elementary School
HALL ELEMENTARY SCHOOL
High School
CLEAR SPRINGS HIGH SCHOOL
Additional Information
Finance Available
Cash Sale, Conventional, FHA, VA
Year Built
1980
Property Type
SFR
Status
Active
Property SubType
Single-Family
Similar Listings
Mortgage Calculator
$1,541
per month
30 Year Fixed. 3.52% Interest Rate.
Principal + Interest
$1,189
Monthly Tax
$275
Monthly Insurance
$77
yrs
%
$
$
Based on a fully amortized fixed rate loan. Ask your agent for the tax rates in your area. Insurance estimate is based on an average cost, your final premium cost will be determined by the type of coverage you select. This program only provides an estimate.
Schools
Walk Score
Real Estate IDX Powered by iHomefinder