
5807 OAK RUN ST, SAN ANTONIO, TX 78247
Homes for sale in San Antonio.
Homes for sale in 78247.
List Price$309,900
5807 OAK RUN ST
San Antonio, TX 78247
No Property Photo Available
Listing #2010217
4
Bedrooms
2 full
Bathrooms
1,868
Square Feet
House
Type
About This Property
Rustic charm meets sophistication! Designer-curated finishes throughout create a polished, elevated style in this beautifully remodeled, open-concept home, with no HOA restrictions! Major updates include a brand-new HVAC system with warranty, new windows, new exterior doors, and a roof replaced approximately three years ago. Additionally, rest easy knowing this home features a fully repaired and stabilized foundation with transferable 15 year warranty, documents available. The property features a desirable split floor plan with the gorgeous primary suite, including custom barn door and walk-in closet, tucked on one side of the home, and three secondary bedrooms on the opposite side, along with a second flexible living space perfect for a kids' playroom, home office, or family room. The kitchen serves as the central hub of the home, upgraded with new quartz countertops, on-trend painted cabinetry with new hardware, a new above-the-range microwave, new dishwasher, and new garbage disposal. A separate eating area and breakfast bar add a seamless connection to the main living room, featuring soaring ceilings and a cozy fireplace. The dedicated dining room adds even more space for gathering, entertaining, and everyday living. Both bathrooms make a striking design statement with artful custom tile work. The primary bathroom features a walk-in shower with an overhead rainfall fixture, large-format 2' x 4' porcelain shower wall tile, and two accent niches. The guest bathroom showcases porcelain shower wall tile with an accent niche, and decorative surround feature. Each bathroom includes new porcelain floor tile, new dual-sink vanities with quartz countertops, new mirrors, new toilets, and new exhaust fans. The entire home is carpet-free with brand-new luxury vinyl plank flooring throughout the living areas. Scraped ceilings and retextured walls provide a new sleek and modern finish. Freshly painted inside and out, with all-new plumbing & electrical fixtures, plus recessed lighting, this home truly combines functional living with upgraded style. As an added plus, a large backyard offers additional space to relax, play, or entertain outdoors! Exceptional location within the highly desirable North East Independent School District, less than five minutes from Comanche Lookout Park with 96 acres of beautiful hiking trails, and conveniently located near neighborhood dining, grocery stores, and major thoroughfares for an easy daily commute.
Listing Courtesy of Courtney Modde, Courtney Realty (760) 636-2906
Property Features
Location Information
County
Bexar
MLS Area
1500
Neighborhood Amenities
None
Subdivision
HIGH COUNTRY
Interior Features
Room Dimensions
Dining: 15x12, Living: 16x12, Kitchen: 10x9, Family: 18x15, MasterBR: 19x12, BR2: 11x10, BR3: 11x11, BR4: 12x11
Fireplace Description
One, Living Room, Wood Burning
Interior
Two Living Area, Separate Dining Room, Eat-In Kitchen, Two Eating Areas, Breakfast Bar, Utility Room Inside, 1st Floor Lvl/No Steps, High Ceilings, Open Floor Plan, All Bedrooms Downstairs, Walk in Closets
Heating
Central, 1 Unit
Master Bedroom Description
Split, DownStairs, Walk-In Closet, Ceiling Fan, Full Bath
Heating Fuel
Natural Gas
Master Bathroom Description
Shower Only, Double Vanity
Cooling
One Central
Has Dining Room
Yes
Floors
Ceramic Tile, Vinyl
Has Family Room
Yes
Exterior Features
Style
One Story
Parking Description
Two Car Garage
Construction
Pre-Owned
Has Garage
Yes
Exterior
Privacy Fence, Double Pane Windows, Mature Trees
Garage Spaces
2
Manufacturer
Unknown
Pool/Spa Description
None
Foundation
Slab
Lot Size
0.193
Roof
Composition
Is One Story
Yes
Water / Sewer
City
School
School District
North East I.S.D.
Jr. High School
Harris
Elementary School
Steubing Ranch
High School
Madison
Additional Information
Proposed Terms
Conventional, VA, TX Vet, Cash, Investors OK, USDA
Year Built
1979
Property Type
SFR
Status
New
Property SubType
Single Family Detached
Is Short Sale
No
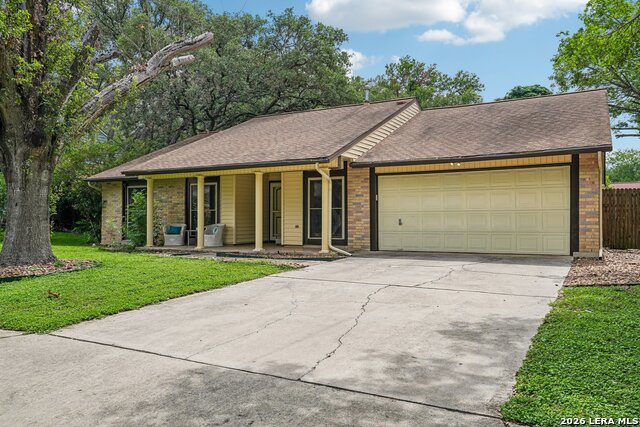
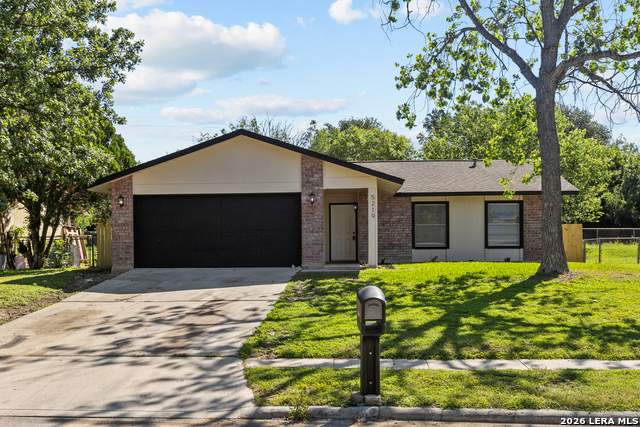
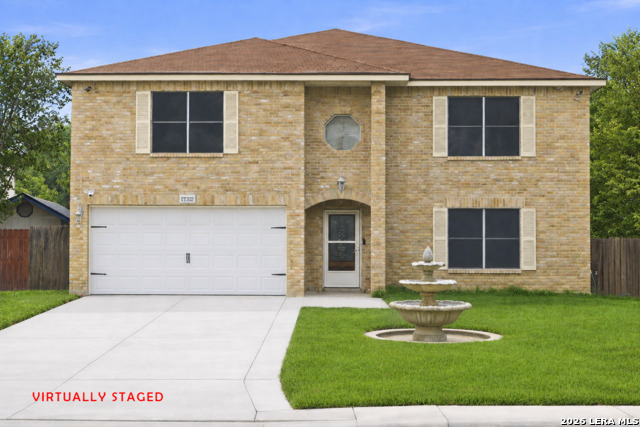
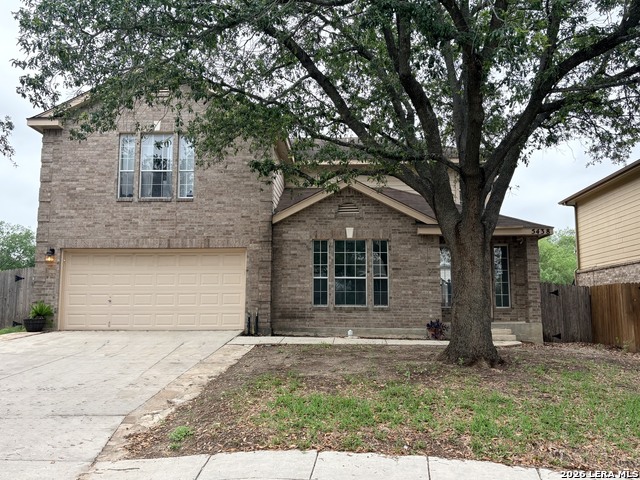
Similar Listings

Mortgage Calculator
$1,446
per month
30 Year Fixed. 3.52% Interest Rate.
Principal + Interest
$1,116
Monthly Tax
$258
Monthly Insurance
$72
yrs
%
$
$
Based on a fully amortized fixed rate loan. Ask your agent for the tax rates in your area. Insurance estimate is based on an average cost, your final premium cost will be determined by the type of coverage you select. This program only provides an estimate.
Schools
Walk Score

© 2026 LERA MLS. All rights reserved.
© 2026 LERA MLS. All rights reserved.
The data relating to real estate on this website comes in part from the Internet Data Exchange (IDX) Program of the LERA MLS. IDX information is provided exclusively for consumers' personal non-commercial use and may not be used for any purpose other than to identify prospective properties consumers may be interested in purchasing. All Information Is Deemed Reliable But Is Not Guaranteed Accurate.
LERA MLS data last updated at August 20, 2026, 8:34 PM CT
Real Estate IDX Powered by iHomefinder