
5806 GILLIS, SAN ANTONIO, TX 78240
Homes for sale in San Antonio.
Homes for sale in 78240.
5806 Gillis
San Antonio, TX 78240
List Price$330,000

Listing #1862416
4
Bedrooms
2 full
Bathrooms
1,581
Square Feet
House
Type
About This Property
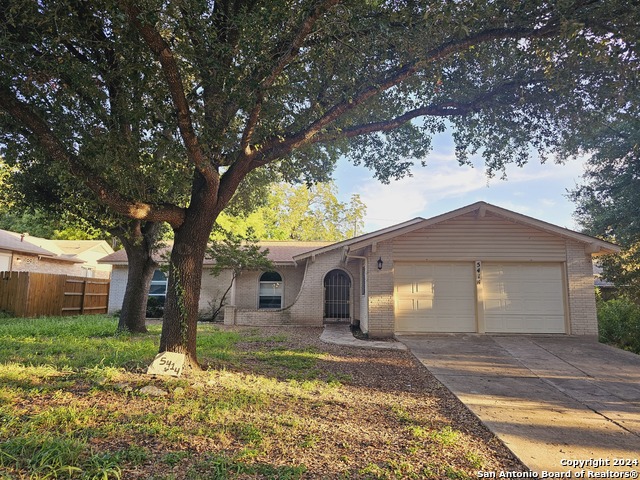
Welcome to 5806 Gillis Drive, a beautifully updated single-story home in the heart of San Antonio's Medical Center corridor. This four-bedroom, two-bath residence offers 1,581 square feet of thoughtfully redesigned living space, all situated on a generous .28-acre lot with charming ranch-style architecture and timeless curb appeal. With its white brick facade, cedar plank details, and fresh landscaping, this home welcomes you with character and warmth. The covered front porch provides a perfect spot to enjoy quiet mornings beneath the shade of mature trees, while a solid wood front door offers a bold and elegant first impression. Step inside to discover an open floor plan wrapped in waterproof wood plank flooring and clean modern finishes. A spacious coat closet sits just off the entry, while the layout flows naturally from the living room into the kitchen and breakfast area. At the heart of the home is a gourmet kitchen designed with both form and function in mind. You'll find Quartzite countertops, recessed LED lighting, a deep stainless-steel sink, and elegant subway tile backsplash. White cabinetry with crown molding is complemented by clever storage features like lazy Susan cabinets, while a breakfast bar with faux wood plank underlay and drop-down pendant lighting add visual appeal. Adjacent to the kitchen is a cozy breakfast area featuring a charming bay window and a farmhouse-style six-light globe chandelier, adding a warm, rustic touch that ties in perfectly with the home's design. The living space is open and comfortable, anchored by a remote-controlled ceiling fan, ideal for relaxing or entertaining. Clean lines, updated lighting, and smooth traffic flow make this space a perfect centerpiece for daily living. Down the hallway are two generously sized secondary bedrooms, each with modern flush lighting and ample closet space. The updated shared bathroom features Quartzite countertops, a modern light fixture, black finishes, and a clean, classic design. At the end of the hall is the spacious primary suite, where natural light fills the room through dual windows. A flush-mount light fixture, ample closet space, and warm tones set a tranquil tone. The attached en-suite bath is accessed through a sliding barn door and features a tiled stand-up shower, floor-to-ceiling marble-inspired tile, built-in niche, and black hardware-all complemented by a sleek single vanity and modern fixture. Out back, a refreshed and extended covered patio mirrors the home's ranch-style aesthetic-perfect for relaxing, entertaining, or creating your own outdoor oasis. The large fenced yard offers room to expand or enjoy the open space as it is. Ideally located in a quiet, established neighborhood with no HOA, this home provides convenient access to major shopping centers, parks, schools, and public transportation. It's a rare blend of privacy, comfort, and connectivity-all in one beautifully renovated property.
Seller's Representative
Becker Properties, LLC
Property Features
Similar Listings



Schools
Walk Score

© 2026 LERA MLS. All rights reserved.
© 2026 LERA MLS. All rights reserved.
The data relating to real estate on this website comes in part from the Internet Data Exchange (IDX) Program of the LERA MLS. IDX information is provided exclusively for consumers' personal non-commercial use and may not be used for any purpose other than to identify prospective properties consumers may be interested in purchasing. All Information Is Deemed Reliable But Is Not Guaranteed Accurate.
LERA MLS data last updated at March 13, 2026, 7:27 AM CT
Real Estate IDX Powered by iHomefinder