
5803 SAWYER BEND LANE, SPRING, TX 77379
Homes for sale in Spring.
Homes for sale in 77379.
5803 Sawyer Bend Lane
Spring, TX 77379
List Price$2,400Rental
Listing #41587265
3
Bedrooms
2 full
Bathrooms
1,884
Square Feet
1
Number of Units
Rental
Type
About This Property
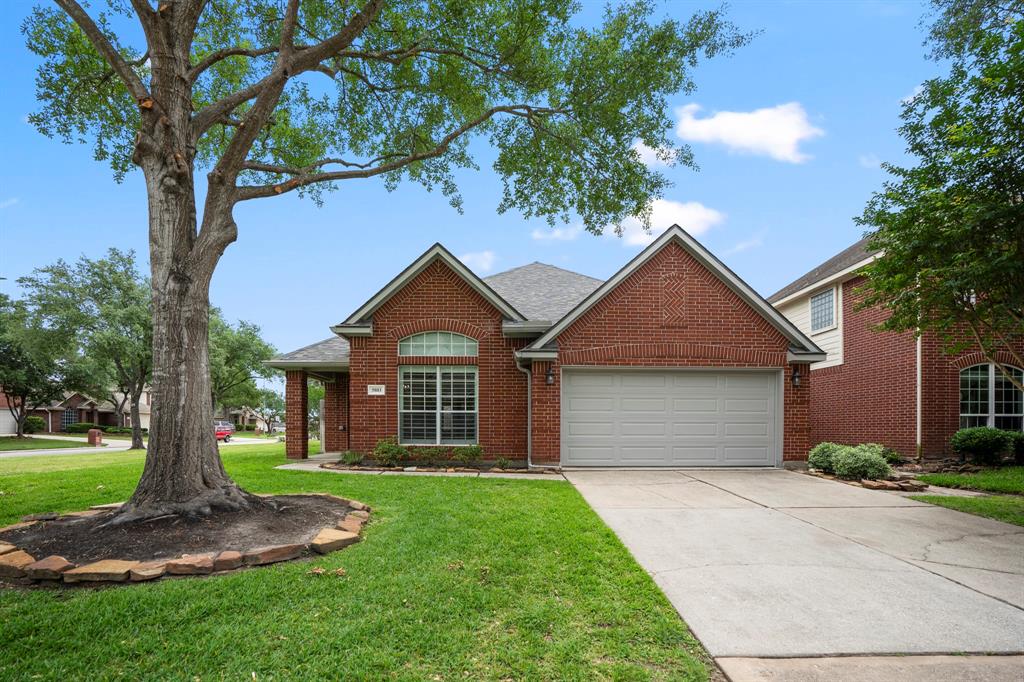
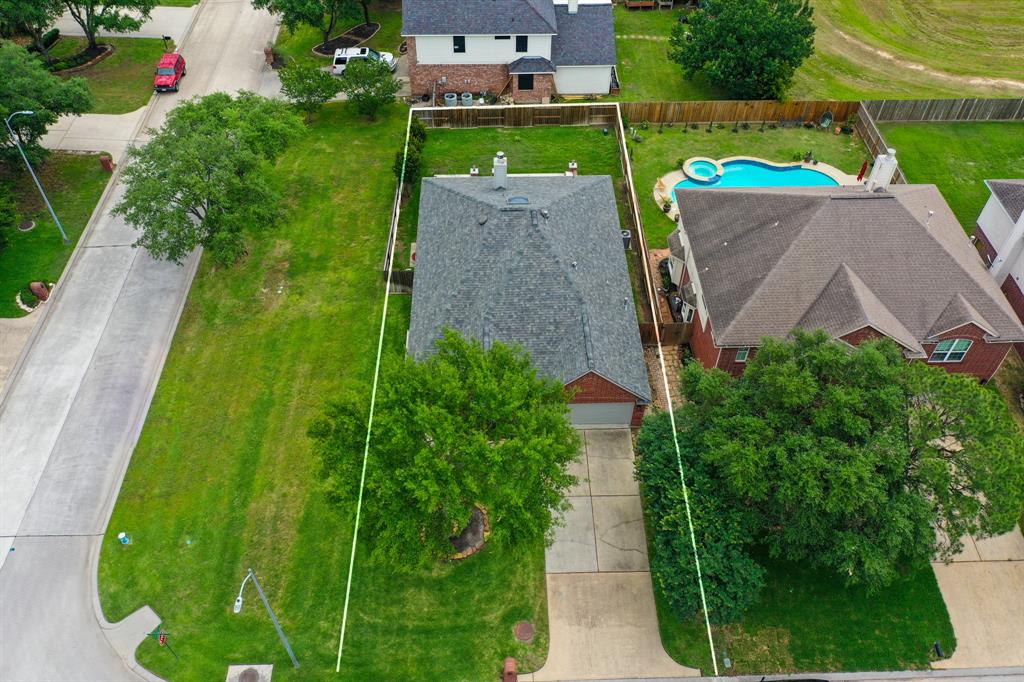
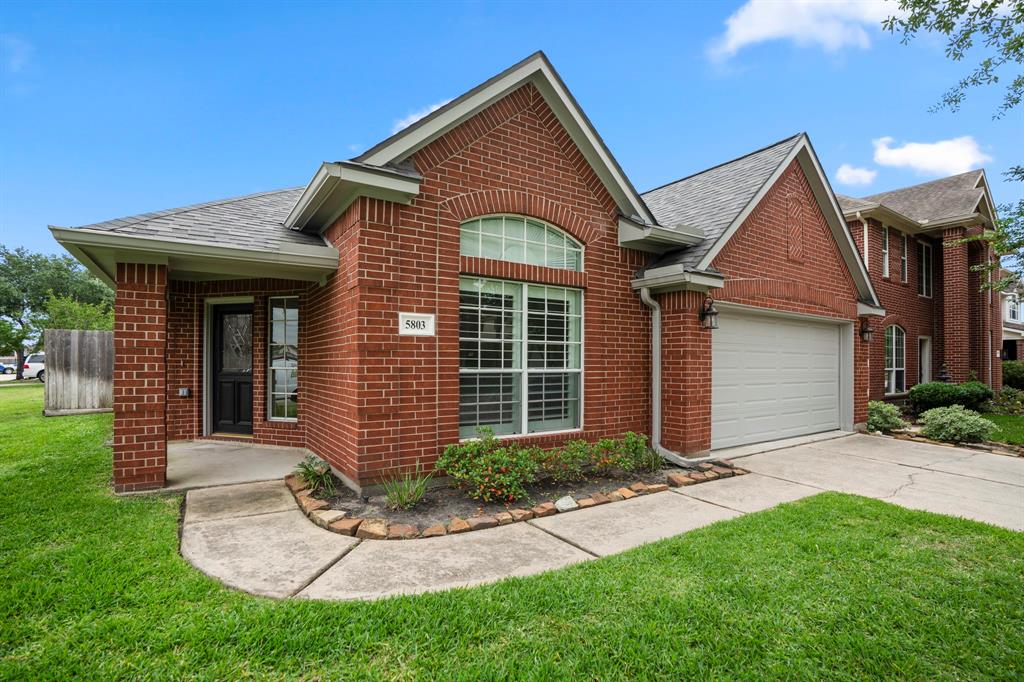
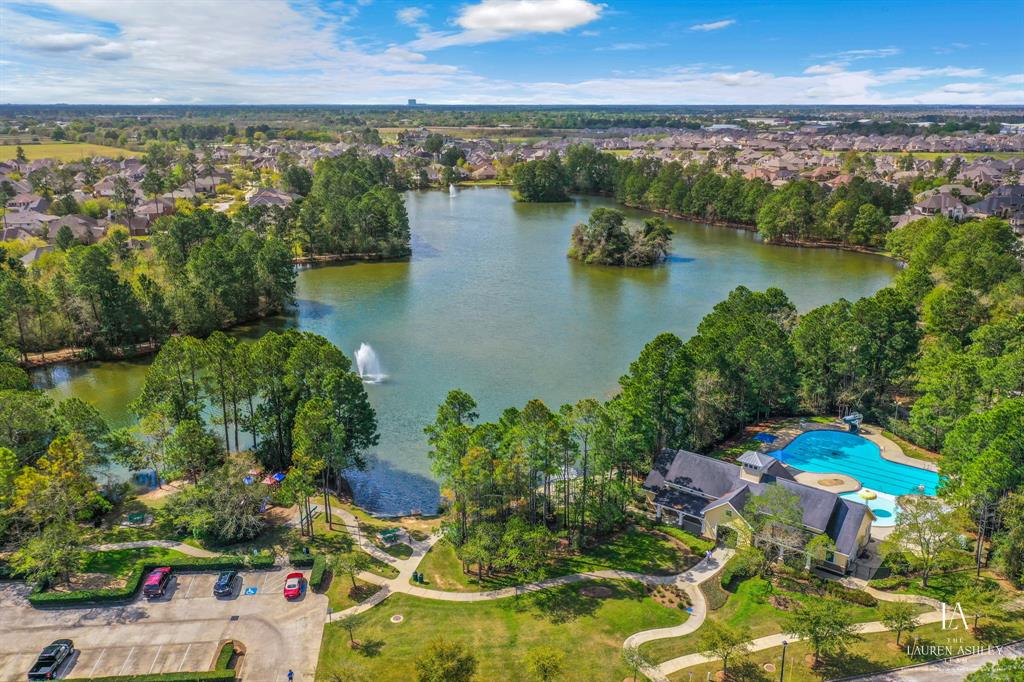
Set in the golf course community of Windrose, this home knows how to show up and show off. From the private home office near the entry to the elegant dining space ready for your next dinner party--every detail hits just right. Dramatic archways add architectural charm throughout, leading to a kitchen that delivers on space and style with granite counters, stainless steel appliances, and cabinets for days. High ceilings and a custom built-in elevate the living area, while the private primary suite offers the kind of bathroom you'll actually want to spend time in--frameless shower, double sinks, and a soaking tub for the win. Sitting on a spacious corner lot and ready for immediate move-in, this one brings the space and the style. Windrose is a premier master-planned subdivision that offers amazing amenities: 2 pools, tennis courts, parks, fishing lakes, walking trails, & so much more! Just mins from major roads like 2920, I-45, & Hwy 99. Zoned to Klein ISD!
Property Features
Location Information
County
Harris
Subdivision
Windrose
MLS Area
Spring/Klein/Tomball
Directions
From Kuykendahl and 2920, head South/East on Kuykendahl. Right/West on Alvin Klein. Right/North on Summer Rose. Right on Sawyer Bend. Home is the last home on the right.
Latitude
30.068213
Master Planned Community
Windrose
Longitude
-95.513681
Interior Features
Total Rooms
8
Has Fireplace
Yes
Room Descriptions
10x10 Breakfast, 10x12 Bedroom, 10x12 Bedroom, 12x13 Home Office/Study, 13x14 Dining Room, 13x16 Primary Bedroom, 14x15 Kitchen, 14x19 Den
Fireplace Description
Deck, Fence, Sprinkler/Irrigation, Patio
Interior
Breakfast Bar, Double Vanity, Entrance Foyer, Granite Counters, High Ceilings, Kitchen Island, Kitchen/Family Room Combo, Pantry, Soaking Tub, Separate Shower, Tub Shower, Walk-In Pantry, Window Treatments, Ceiling Fan(s), Programmable Thermostat
Total Number of Units
1
Exterior Features
Style
Detached, Traditional
Has a Pool
No
Stories
1
Golf Course
Yes
Is New Construction
No
Acre Range
0 Up To 1/4 Acre
Exterior
Deck, Fence, Sprinkler/Irrigation, Patio
Lot Description
Corner Lot, Near Golf Course, Subdivision, Pond on Lot
Parking Description
Attached, Driveway, Garage, Garage Door Opener
Lot Size in Acres
0.145
Has Garage
Yes
Lot Size in Sq. Ft.
6,316
Garage Spaces
2
Is One Story
Yes
School
School District
Klein
Middle School
KRIMMEL INTERMEDIATE SCHOOL
Elementary School
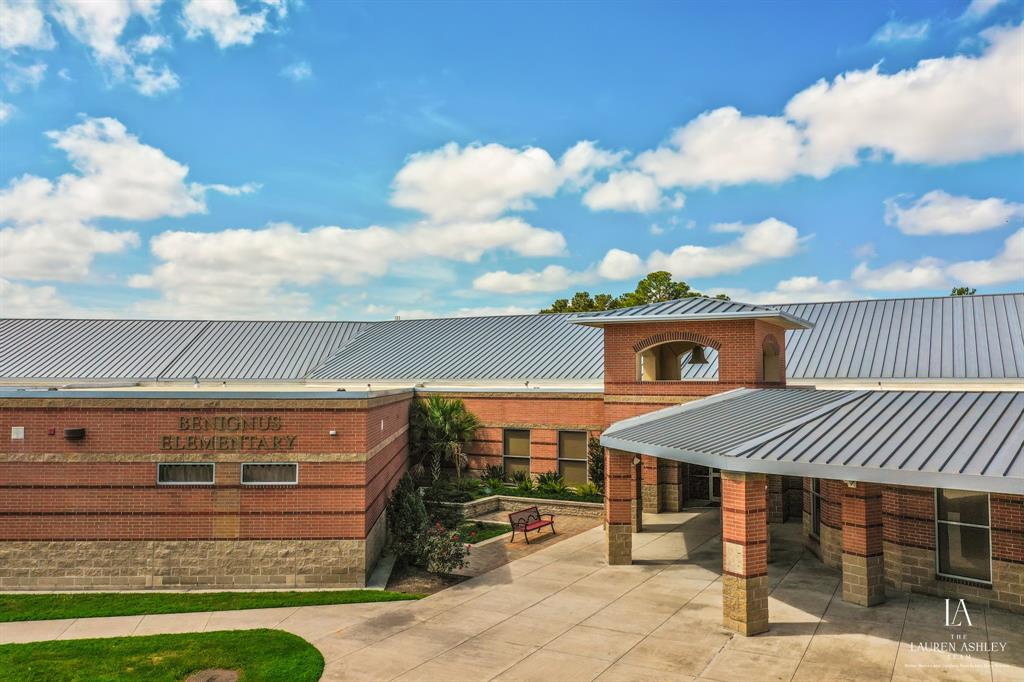
BENIGNUS ELEMENTARY SCHOOL
High School
KLEIN OAK HIGH SCHOOL
Additional Information
Property Type
RNT
Pets
Conditional, Pet Deposit
Property SubType
Detached
Security Deposit
2550
Year Built
2000
Lease Terms
Long Term
Status
Active
Similar Listings

Mortgage Calculator
$10
per month
30 Year Fixed. 3.52% Interest Rate.
Principal + Interest
$8
Monthly Tax
$2
Monthly Insurance
$0
yrs
%
$
$
Based on a fully amortized fixed rate loan. Ask your agent for the tax rates in your area. Insurance estimate is based on an average cost, your final premium cost will be determined by the type of coverage you select. This program only provides an estimate.
Schools
Walk Score
Real Estate IDX Powered by iHomefinder