
5802 TRINITY OAKS, MISSOURI CITY, TX 77459
Homes for sale in Missouri City.
Homes for sale in 77459.
5802 Trinity Oaks
Missouri City, TX 77459
List Price$2,800Rental
Listing #78376503
About This Property
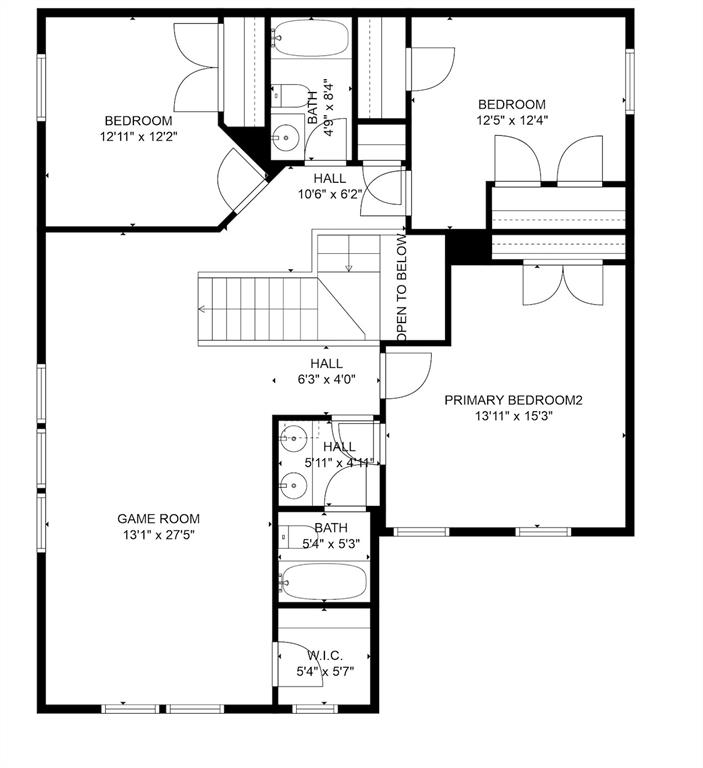
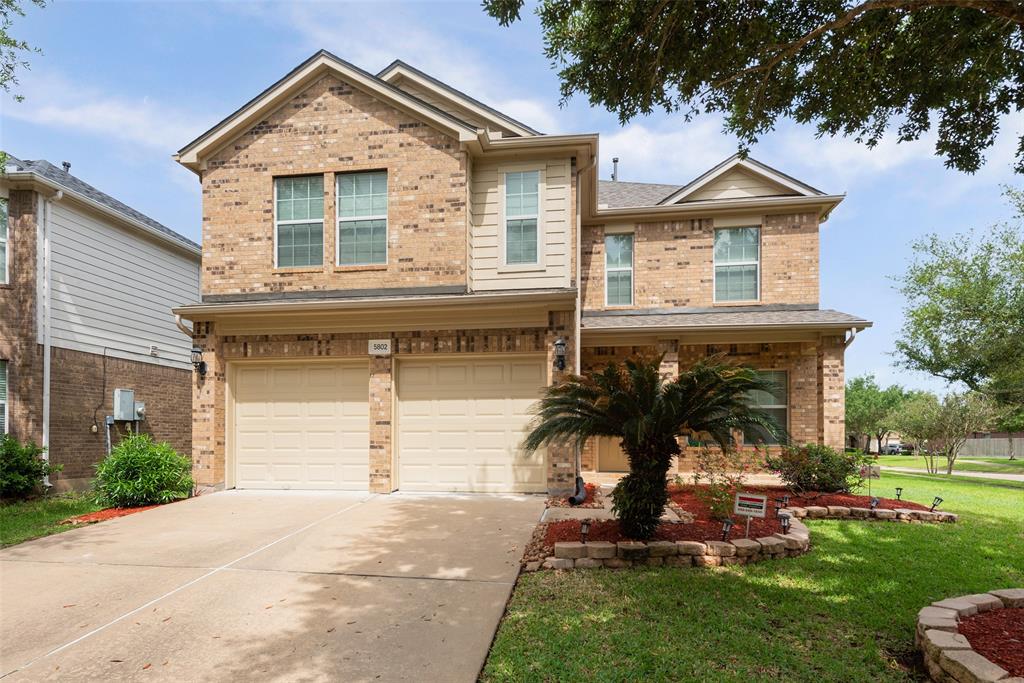
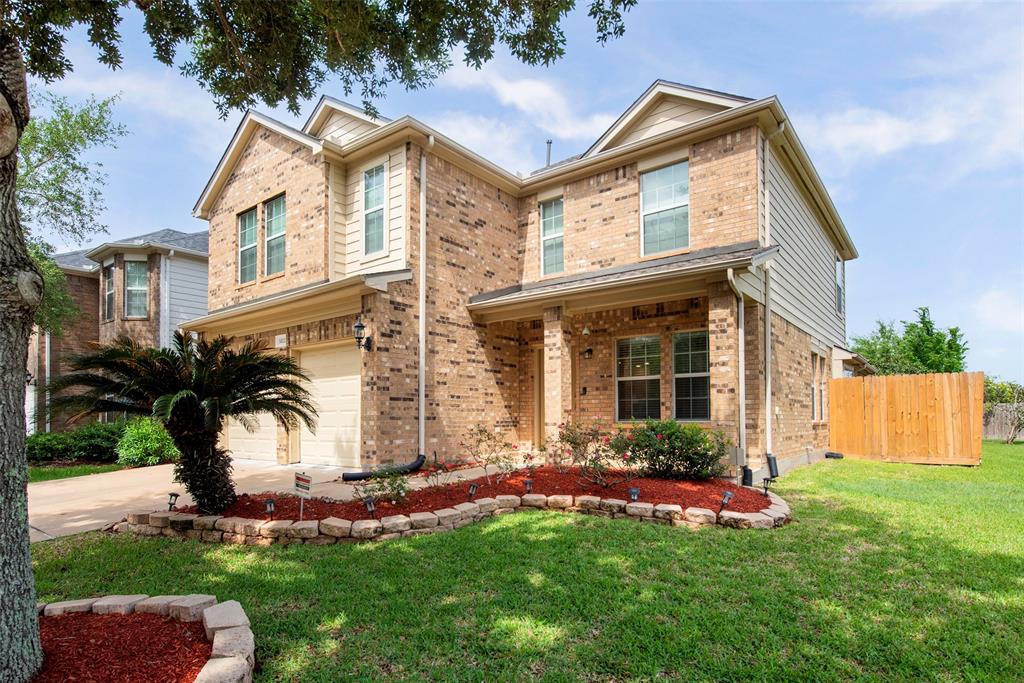
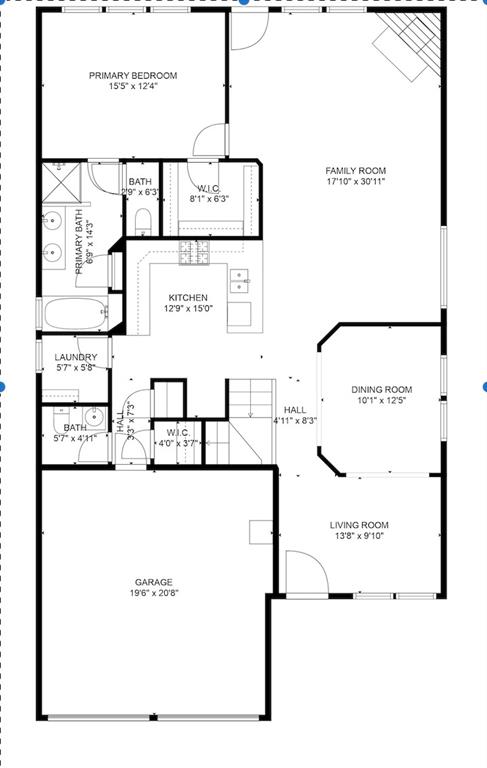
Stunning 2-story brick home with allergy-friendly luxury vinyl plank floors. This spacious residence offers 4 bedrooms, 3.5 bathrooms, a large game room, granite countertops, RO system, water softener, updated plumbing fixtures, sprinkler system, and ceiling fans. Home features 2 primary over-sized bedrooms with one upstairs and one downstairs. The kitchen boasts granite countertops, ample storage and counter space. Perfect for entertaining, the property features a generous yard. A must-see property for those seeking comfort and style in their home. Zoned to highly rated schools just minutes from the home. In Sienna, you'll enjoy an impressive array of amenities, including 100+ acres of parks, miles of walking trails, resort style waterparks, Sienna Golf Club + Grille, Sienna Stables, Camp Sienna Sports Park, Club Sienna & more. Sienna's 160-Acre Sports Complex includes Baseball Fields, Soccer Fields, Basketball Court, Batting Cages, Volleyball Court, Trails, and Playgrounds.
Property Features
Location Information
County
Fort Bend
Geo Market Area
Sienna Area
LegalSubdivision
SIENNA VILLAGE OF ANDERSON SPRINGS
Subdivision
Sienna Village Of Anderson Spgs Sec 6
MLS Area
38
Directions
Take Sienna Ranch to left on Sienna Springs, RT on La Crema, RT on Ravenswood, and Left on Trinity Oaks. Home is on the corner.
Latitude
29.527328
Master Planned Community
Sienna
Longitude
-95.554793
Interior Features
Primary Bedroom on Main
Yes
Primary Bathroom Description
Half Bath, Primary Bath: Double Sinks, Primary Bath: Separate Shower, Secondary Bath(s): Tub/Shower Combo
Total Rooms
8
1/2 Baths
1
Room Descriptions
10x12 Dining Room, 12x12 Bedroom, 12x13 Bedroom, 14x10 Living Room, 15x12 Primary Bedroom, 15x14 Primary Bedroom, 27x13 Game Room, 30x17 Family
Has Fireplace
Yes
Bedroom Description
En-Suite Bath, Primary Bed - 1st Floor, Walk-In Closet
Fireplace Description
Gas Connections
Exterior Features
Style
Traditional
Has a Pool
No
Stories
2
Golf Course
Yes
Is New Construction
No
Lot Description
Corner, In Golf Course Community, Subdivision Lot
Exterior
Area Tennis Courts, Back Yard Fenced, Barn/Stable, Clubhouse, Exercise Room, Jogging Track, Party Room, Play Area, Racquetball Court, Sprinkler System, Subdivision Tennis Court
Lot Size in Acres
0.127
Parking Description
Attached Garage
Lot Size in Sq. Ft.
5,542
Has Garage
Yes
Is One Story
No
Garage Spaces
2
School
School District
Fort Bend
Middle School
BAINES MIDDLE SCHOOL
Elementary School
SCHIFF ELEMENTARY SCHOOL
High School
RIDGE POINT HIGH SCHOOL
Additional Information
Property Type
RNT
Pets
Case By Case Basis
Property SubType
Rental
Security Deposit
2800
Year Built
2007
Lease Terms
Long Term, One Year
Status
Active
Similar Listings
Mortgage Calculator
$12
per month
30 Year Fixed. 3.52% Interest Rate.
Principal + Interest
$10
Monthly Tax
$2
Monthly Insurance
$0
yrs
%
$
$
Based on a fully amortized fixed rate loan. Ask your agent for the tax rates in your area. Insurance estimate is based on an average cost, your final premium cost will be determined by the type of coverage you select. This program only provides an estimate.
Schools
Walk Score
Real Estate IDX Powered by iHomefinder