
580 BUNKER DR, TYLER, TX 75703
Homes for sale in Tyler.
Homes for sale in 75703.
List Price$429,900
580 Bunker Dr
Tyler, TX 75703
Listing #26009217
3
Bedrooms
2 full, 1 partial
Bathrooms
2,450
Square Feet
House
Type
About This Property
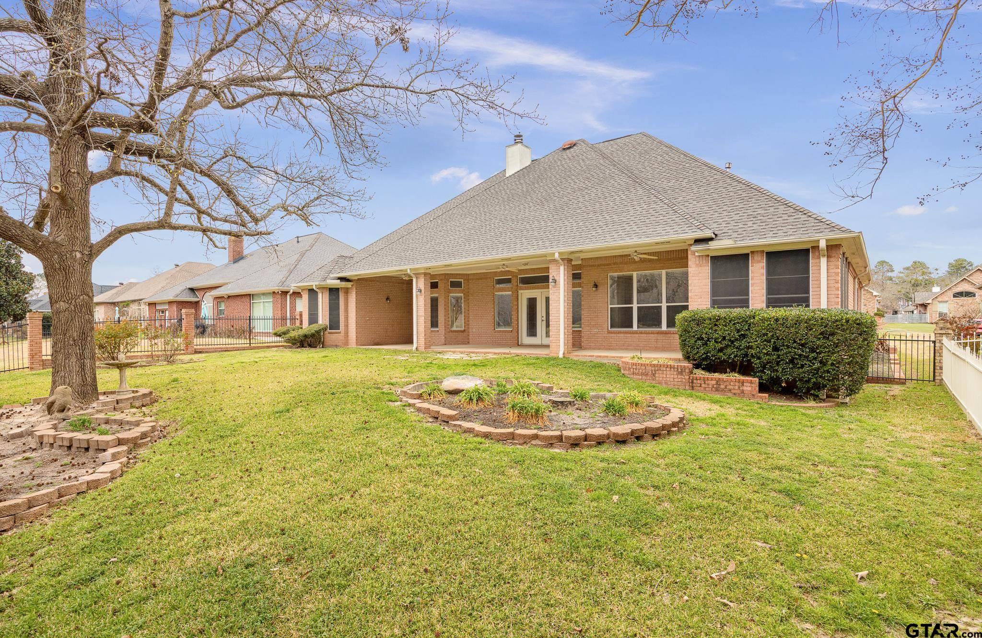
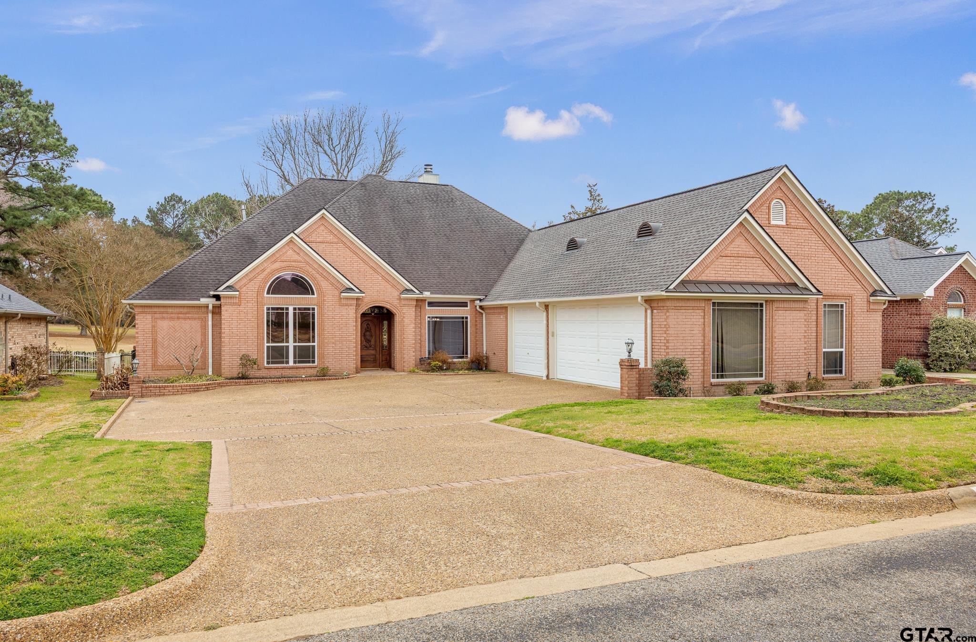
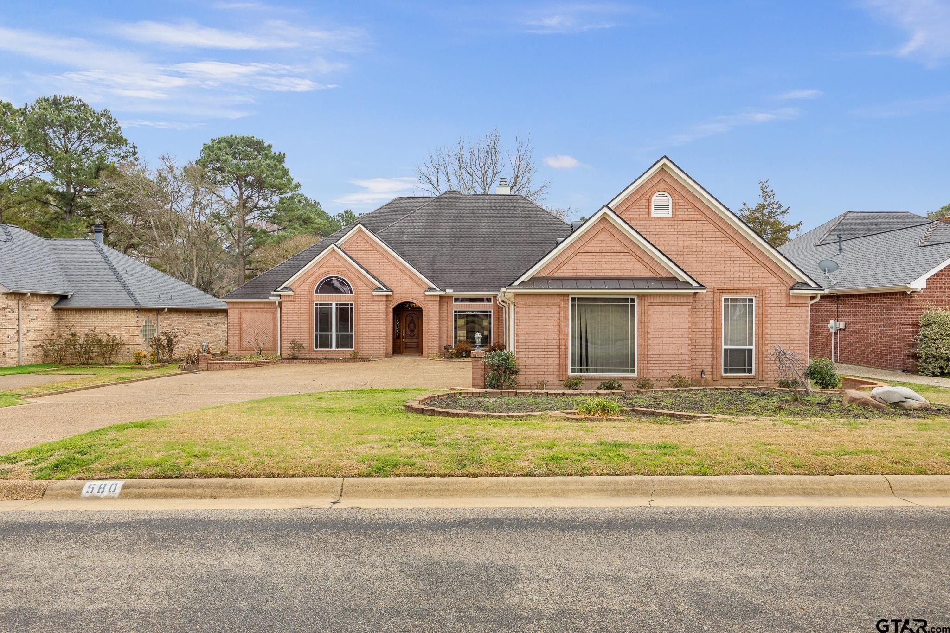
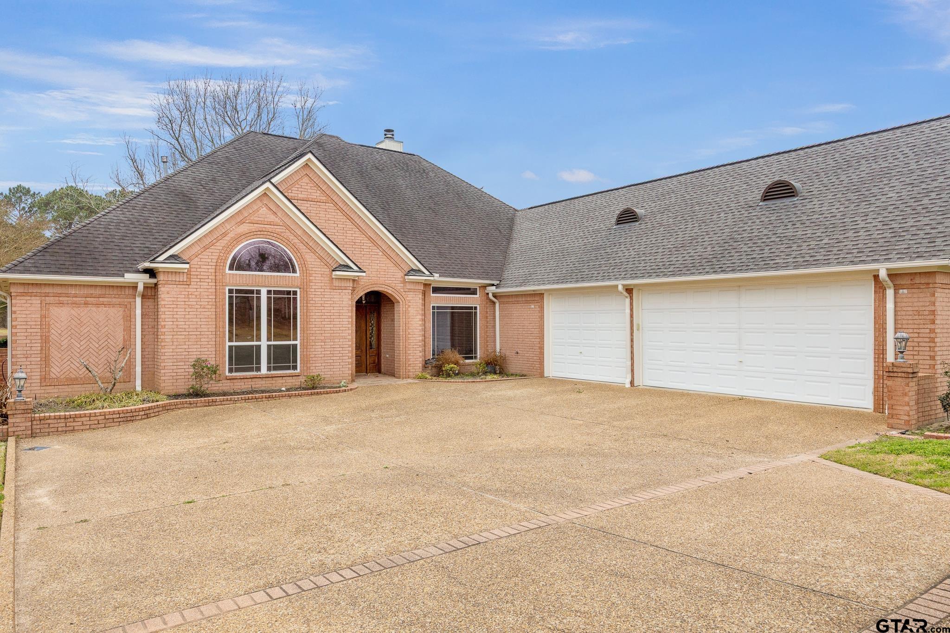
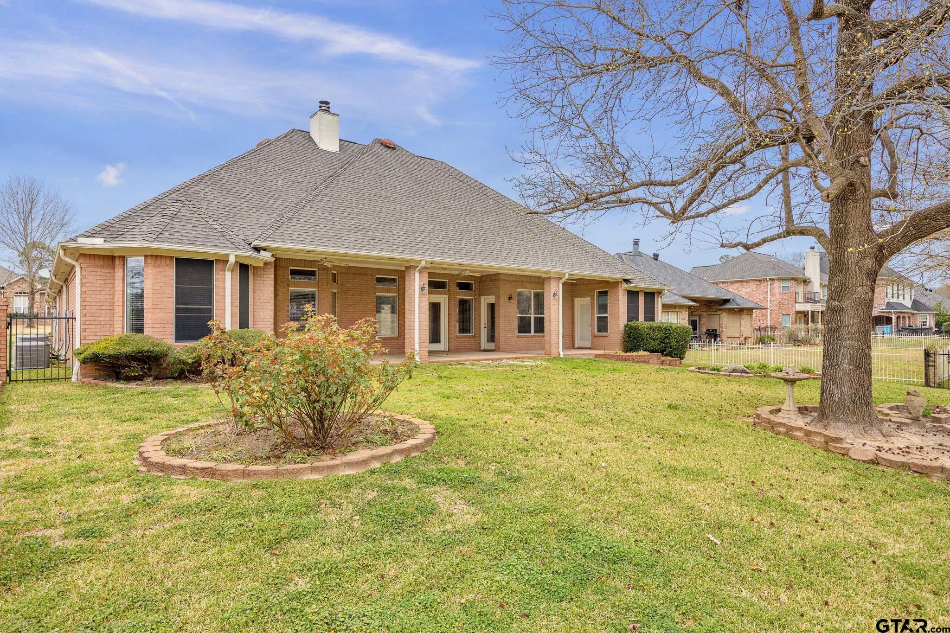
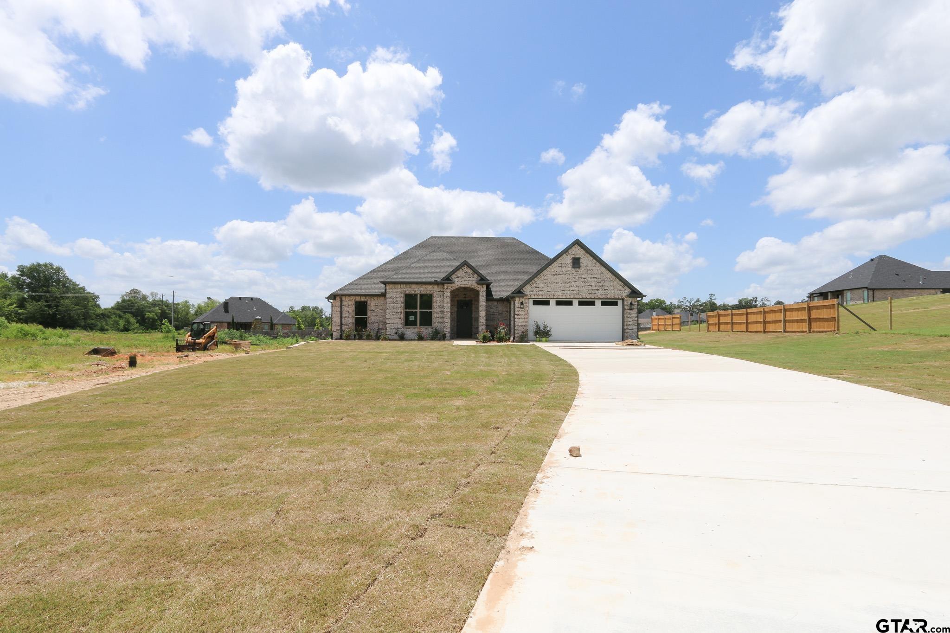
On the fairway at Oak Hurst Golf Course! Fantastic floorplan with a large living space overlooking the golf course. Two dining areas and a large kitchen are ideal for entertaining. The kitchen has double ovens, island, and great storage and workspace. Primary suite has en suite bath with beautiful leaded glass window above the jetted tub, two separate vanities, his/hers walk-in closets, water closet, and walk-in shower with bench. A home office with built-ins and decorative barrel ceiling is a perfect work-from-home space or could be used as a second living area or even converted into a 4th bedroom! Two guest rooms share a hall bath. Relax on the large back porch!
Virtual Tour
Property Features
Location Information
County
Smith
Directions
South on Hwy 69 towards Bullard. Right on Oak Hurst Pl. Right on Bunker. Home on left.
Subdivision
Oak Hurst Place
Interior Features
Interior
Master Bedroom Split, All Bedrooms Downstairs, Walk-In Closet, Breakfast Bar, Central Vacuum, Ceiling Fan
Heating
Central/Gas
Full Baths
2
Cooling
Central Electric, Zoned-2
1/2 Baths
1
Appliances
Dishwasher, Disposal, Microwave, Trash Compactor, Double Oven, Electric Oven, Electric Cooktop
Fireplace Description
Gas
Exterior Features
Style
Traditional
Fencing
Wrought Iron
Stories
One
Pool / Spa
None
Construction
Brick
Other Structures
Mobile Home
Exterior
Irrigation System
Lot Description
On Golf Course, Subdivision Lot
Foundation
Slab
Lot Size in Acres
0
Roof
Composition
Road Surface
Paved
Septic or Sewer
Private Sewer
Street Utilities
Standard Electric, 2 Or More Units
Parking Description
Inside Entrance, Concrete
Has Waterfront
No
Garage Spaces
3
Is One Story
Yes
School
Elementary School
Whitehouse - Stanton-Smith
High School
Whitehouse
Middle School
JW Holloway
Additional Information
Property Type
SFR
General
Audio and Video Surveillance
Property SubType
Single Family Residence
Taxes
6828.12
Year Built
2003
Tax Year
2025
Status
Active
Square Feet Source
SCAD
Similar Listings
Mortgage Calculator
$2,007
per month
30 Year Fixed. 3.52% Interest Rate.
Principal + Interest
$1,549
Monthly Tax
$358
Monthly Insurance
$100
yrs
%
$
$
Based on a fully amortized fixed rate loan. Ask your agent for the tax rates in your area. Insurance estimate is based on an average cost, your final premium cost will be determined by the type of coverage you select. This program only provides an estimate.
Schools
Walk Score
Listing Courtesy of Brad Newberry, Newberry Real Estate

© 2026 Greater Tyler Association of REALTORS®. All rights reserved.
© 2026 Greater Tyler Association of REALTORS®. All rights reserved.
The data relating to real estate for sale on this website comes in part from the Internet Data Exchange (IDX) of the Greater Tyler Association of REALTORS® Multiple Listing Service. IDX information is provided exclusively for consumers? personal, non-commercial use, that it may not be used for any purpose other than to identify prospective properties consumers may be interested in purchasing, and that data is deemed reliable but is not guaranteed accurate by the MLS. The MLS may, at its discretion, require use of other disclaimers as necessary to protect Participants and/or the MLS from liability.
GTAR data last updated at July 2, 2026, 3:36 PM CT
Real Estate IDX Powered by iHomefinder