
58 HORSESHOE CYN, SAN ANTONIO, TX 78258
Homes for sale in San Antonio.
Homes for sale in 78258.
List Price$435,000
58 Horseshoe Cyn
San Antonio, TX 78258
Listing #1963910
4
Bedrooms
2 full
Bathrooms
2,321
Square Feet
House
Type
About This Property
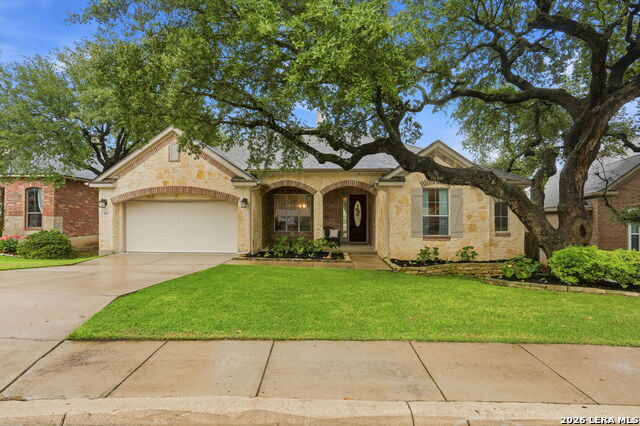
Located in the prestigious Canyons at Stone Oak on a premium greenbelt lot, 58 Horseshoe Cyn is a meticulously maintained sanctuary offering unparalleled privacy and sophistication. This 4-bedroom, 2-bath residence features a chef's kitchen equipped with high-end Thermador appliances, designed for both professional performance and seamless entertaining. Beyond the interior luxury, the home provides total peace of mind with significant recent upgrades, including a new roof (2023) and a high-efficiency AC system (2024). Residents can enjoy serene outdoor living with no rear neighbors, all while being minutes away from top-tier shopping at The Village at Stone Oak and acclaimed North East ISD schools, including Johnson High School. This move-in-ready gem perfectly balances Hill Country tranquility with a prime location that you cannot beat.
Seller's Representative
Keller Williams Legacy
Similar Listings


Schools
Walk Score

© 2026 LERA MLS. All rights reserved.
© 2026 LERA MLS. All rights reserved.
The data relating to real estate on this website comes in part from the Internet Data Exchange (IDX) Program of the LERA MLS. IDX information is provided exclusively for consumers' personal non-commercial use and may not be used for any purpose other than to identify prospective properties consumers may be interested in purchasing. All Information Is Deemed Reliable But Is Not Guaranteed Accurate.
LERA MLS data last updated at August 7, 2026, 8:33 PM CT
Real Estate IDX Powered by iHomefinder