
5789 COMPANION LOOP, BULVERDE, TX 78163
Homes for sale in Bulverde.
Homes for sale in 78163.
List Price$2,195Rental
5789 COMPANION LOOP
Bulverde, TX 78163
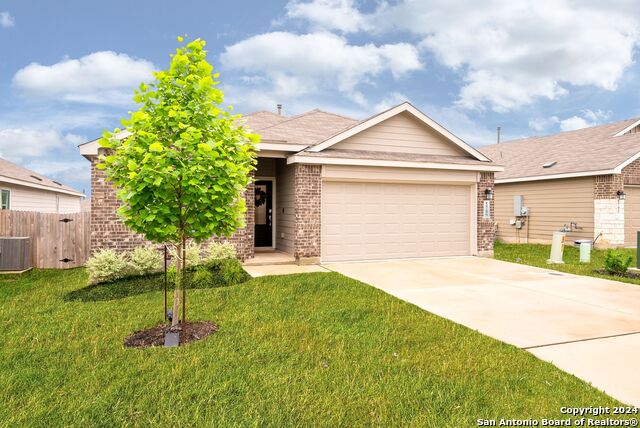
Listing #1999699
3
Bedrooms
2 full
Bathrooms
1,910
Square Feet
Rental
Type
About This Property
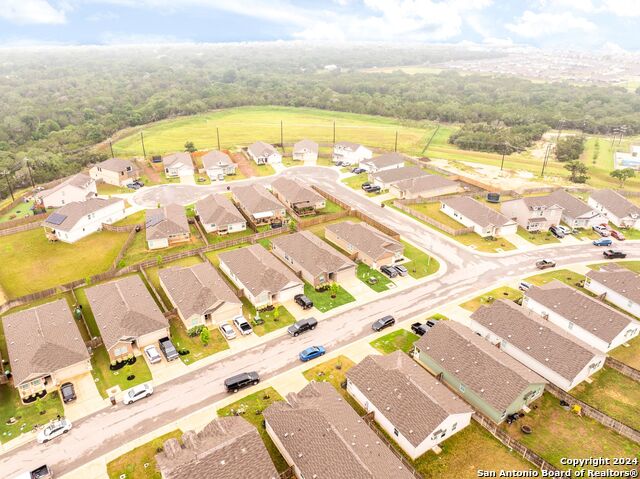
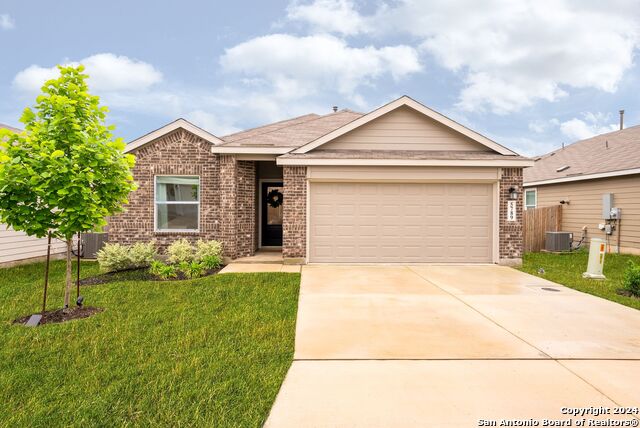
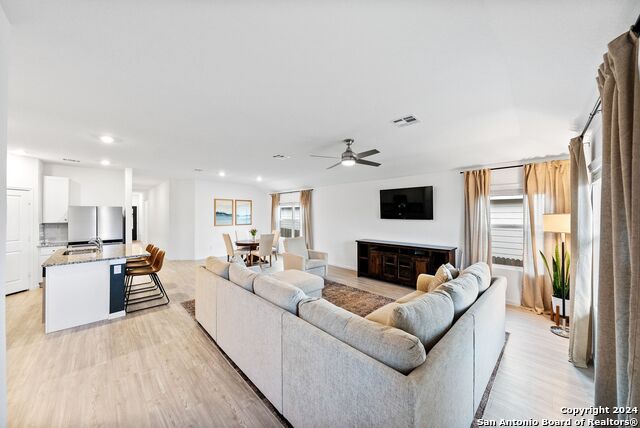
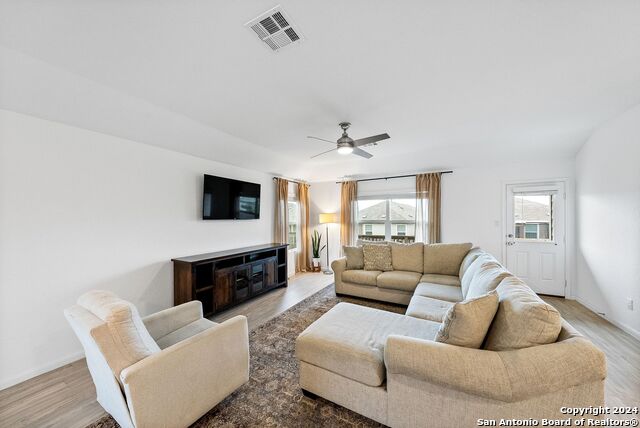
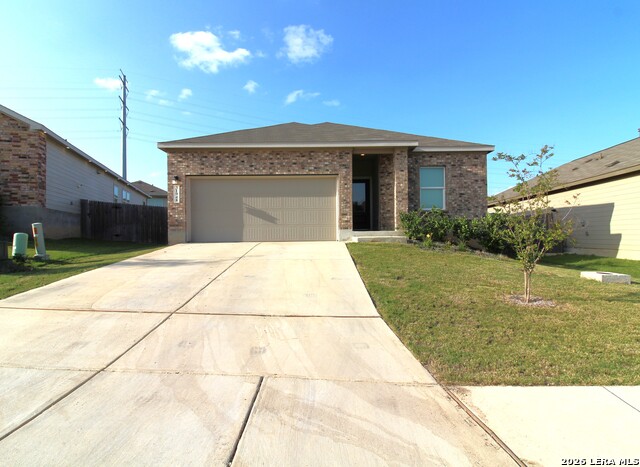
Discover the perfect blend of style and convenience in this beautifully crafted one-story ranch home, which features a classic brick facade that exudes a timeless appeal. Nestled in a desirable neighborhood, this home offers three spacious bedrooms, a dedicated study for your home office or library needs, and expansive living areas designed with modern living in mind. As you step inside, you are greeted by a bright and open floor plan, anchored by a stunning island kitchen. This culinary space is a homeowner's dream with steel appliances, pristine granite countertops, and chic white cabinetry providing plenty of storage and style. The kitchen island, centrally located, serves as a perfect spot for breakfasts and casual dining, and it enhances the overall flow of the space into the adjacent living areas. Luxury Vinyl Plank (LVP) flooring extends throughout the home, offering durability and the classic look of hardwood, enriching the aesthetic of every room. The primary suite is a true sanctuary, featuring an exceptionally large primary closet that rivals the size of a secondary bedroom, providing abundant storage space. The ensuite bathroom is akin to a private spa, equipped with a luxurious spa shower, dual vanities, and an additional walk-in closet, ensuring convenience and elegance. Step outside to the spacious backyard, which offers a peaceful retreat and ample space for outdoor entertainment and relaxation. Whether hosting a summer barbecue, indulging in your gardening hobby, or enjoying quiet evenings outdoors, this backyard is a versatile outdoor space that enhances the home's living experience. This property is ideally suited for those seeking a blend of modern amenities and comfortable, spacious living areas, all within a well-designed and easy-to-maintain single-story layout. Make this house your home and enjoy a life where style, comfort, and functionality meet.
Listing Courtesy of Christopher Wood, HomeLab, LLC (210) 426-0511
Property Features
Location Information
County
Comal
Subdivision
HIDDEN TRAILS
MLS Area
2612
Interior Features
Room Dimensions
Dining: 15x15, Living: 21x15, Kitchen: 18x9, MasterBR: 15x14, BR2: 14x11, BR3: 14x11
Heating
Central
Interior
One Living Area, Liv/Din Combo, Separate Dining Room, Eat-In Kitchen, Two Eating Areas, Island Kitchen, Breakfast Bar, Study/Library, Utility Room Inside, 1st Floor Lvl/No Steps, Open Floor Plan
Heating Fuel
Natural Gas
Master Bedroom Description
Split
Cooling
One Central
Master Bathroom Description
Shower Only, Double Vanity
Floors
Vinyl
Amenities
Clubhouse, Pool, Jogging Trail, Playground, BBQ/Picnic, Near Shopping
Exterior Features
Style
One Story, Ranch
Water / Sewer
Water System, Sewer System
Exterior
Covered Patio, Deck/Balcony, Privacy Fence
Parking Description
Two Car Garage
Foundation
Slab
Pool Description
None
Roof
Composition
Lot Description
0.13
School
School District
Comal
Jr. High School
Smithson Valley
Elementary School
Johnson Ranch
High School
Smithson Valley
Additional Information
Property Type
RNT
Fees Include
Ceiling Fans, Washer Connection, Dryer Connection, Stove/Range, Gas Cooking, Refrigerator, Disposal, Dishwasher, Water Softener (owned)
Year Built
2022
Miscellaneous
Broker-Manager, Cluster Mail Box, School Bus
Status
New
Similar Listings

Mortgage Calculator
$8
per month
30 Year Fixed. 3.52% Interest Rate.
Principal + Interest
$7
Monthly Tax
$1
Monthly Insurance
$0
yrs
%
$
$
Based on a fully amortized fixed rate loan. Ask your agent for the tax rates in your area. Insurance estimate is based on an average cost, your final premium cost will be determined by the type of coverage you select. This program only provides an estimate.
Schools
Walk Score

© 2026 LERA MLS. All rights reserved.
© 2026 LERA MLS. All rights reserved.
The data relating to real estate on this website comes in part from the Internet Data Exchange (IDX) Program of the LERA MLS. IDX information is provided exclusively for consumers' personal non-commercial use and may not be used for any purpose other than to identify prospective properties consumers may be interested in purchasing. All Information Is Deemed Reliable But Is Not Guaranteed Accurate.
LERA MLS data last updated at July 13, 2026, 1:51 PM CT
Real Estate IDX Powered by iHomefinder