
5781 COMPANION, BULVERDE, TX 78163
Homes for sale in Bulverde.
Homes for sale in 78163.
List Price$312,000
5781 Companion
Bulverde, TX 78163
Listing #1951765
3
Bedrooms
2 full
Bathrooms
1,675
Square Feet
House
Type
About This Property
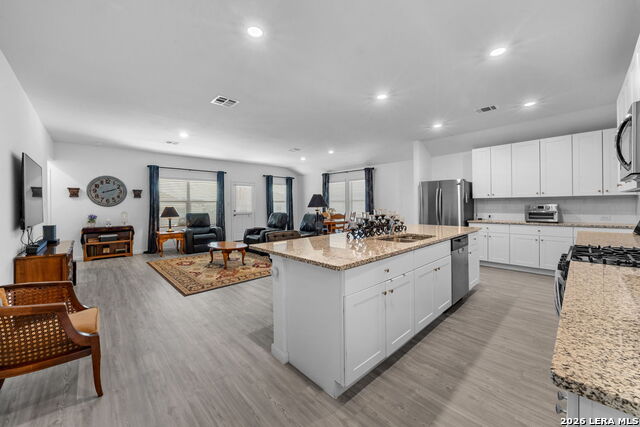
Offering lender credit with use of preferred lender! Beautiful 3 bedroom, 2 bathroom home located in a charming family friendly resort style community with multiple swimming pools, playgrounds, catch and release fishing pond, miles of walking trails and much more! Upon entering, you are welcomed into a bright and airy hallway that opens seamlessly to a spacious living, kitchen and dining combo. Oversize island, walk in pantry and much cabinetry with many windows & views of the backyard! Perfect fit for entertaining & your growing family. Tucked away off the living is the primary suite with a tiled walk in shower & closet. Secondary bedrooms located at the front of the home with a shared full bathroom in the middle. Step outside to a cozy covered patio, nice size yard and an unexpected bluff view to your left. Walk in laundry is a great addition to this Thayer plan built by Lennar. Washer and dryer will stay with the home. This home has been well cared for and maintained! Enjoy the quiet whilst having access to shopping and restaurants and low tax rate for Comal county. Located in the Hill Country, one of the most gorgeous areas outside of San Antonio!
Seller's Representative
Evoke Realty
Similar Listings


Schools
Walk Score

© 2026 LERA MLS. All rights reserved.
© 2026 LERA MLS. All rights reserved.
The data relating to real estate on this website comes in part from the Internet Data Exchange (IDX) Program of the LERA MLS. IDX information is provided exclusively for consumers' personal non-commercial use and may not be used for any purpose other than to identify prospective properties consumers may be interested in purchasing. All Information Is Deemed Reliable But Is Not Guaranteed Accurate.
LERA MLS data last updated at July 27, 2026, 8:17 PM CT
Real Estate IDX Powered by iHomefinder