
578 BRIGGS DR, NEW BRAUNFELS, TX 78130
Homes for sale in New Braunfels.
Homes for sale in 78130.
List Price$285,000
578 Briggs Dr
New Braunfels, TX 78130

Listing #1963903
3
Bedrooms
2 full, 1 partial
Bathrooms
1,758
Square Feet
House
Type
About This Property
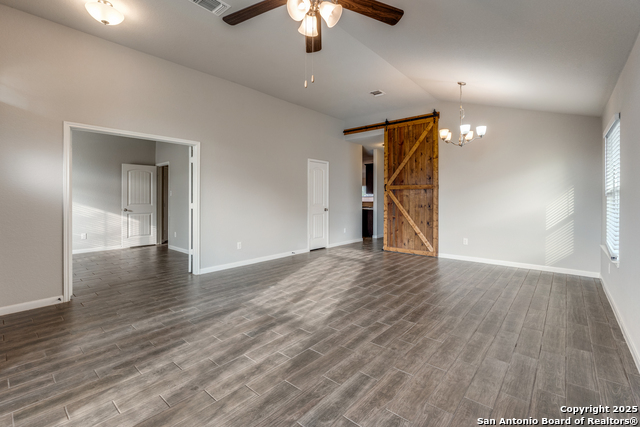
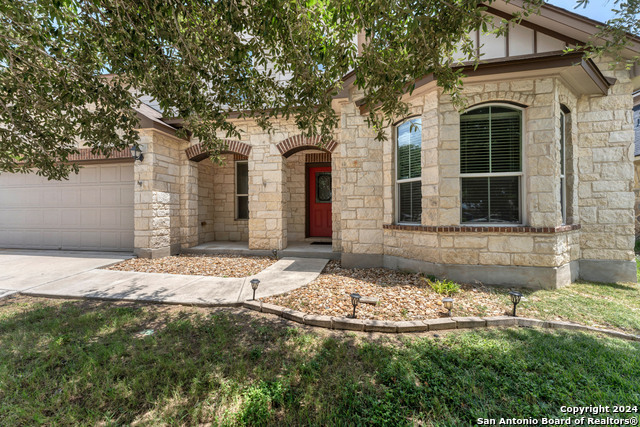
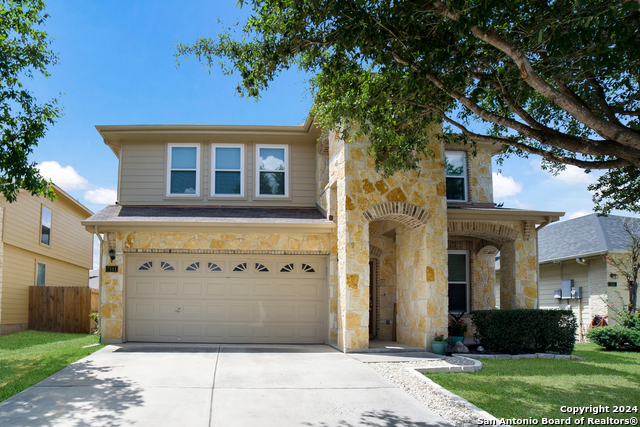
Some homes just feel right the moment you walk in. The soaring ceilings and open-to-below living room do that here- it's the kind of space that's hard to appreciate on paper but immediately makes sense in person. The flow into the kitchen and dining area is the kind of layout that actually works for how people live day-to-day, with updated granite countertops and enough cabinet space to actually function. The primary suite on the main level is a real convenience- most two-story homes in this price range have you climbing stairs to get to bed every night, and this one doesn't. Upstairs, the loft is genuinely flexible space. We've seen buyers use it as a media room, home office, playroom- it keeps the secondary bedrooms feeling like their own zone without sacrificing a dedicated common area. Worth mentioning: new roof in 2023, LVP flooring was done in 2022, interior freshly painted, light fixtures upgraded throughout, and a new kitchen sink- so you're not inheriting a list of cosmetic projects. The backyard has mature trees and a covered patio that extends your usable square footage for most of the year in New Braunfels- that shade matters in the summer. Community pool, park, and good schools round it out. This is where your next chapter begins!
Seller's Representative
Keller Williams Heritage
Similar Listings


Schools
Walk Score

© 2026 LERA MLS. All rights reserved.
© 2026 LERA MLS. All rights reserved.
The data relating to real estate on this website comes in part from the Internet Data Exchange (IDX) Program of the LERA MLS. IDX information is provided exclusively for consumers' personal non-commercial use and may not be used for any purpose other than to identify prospective properties consumers may be interested in purchasing. All Information Is Deemed Reliable But Is Not Guaranteed Accurate.
LERA MLS data last updated at August 7, 2026, 1:52 PM CT
Real Estate IDX Powered by iHomefinder