
576 TOBACCO, NEW BRAUNFELS, TX 78132
Homes for sale in New Braunfels.
Homes for sale in 78132.
List Price$575,000
576 Tobacco
New Braunfels, TX 78132
Listing #1941782
4
Bedrooms
3 full, 1 partial
Bathrooms
2,695
Square Feet
House
Type
About This Property
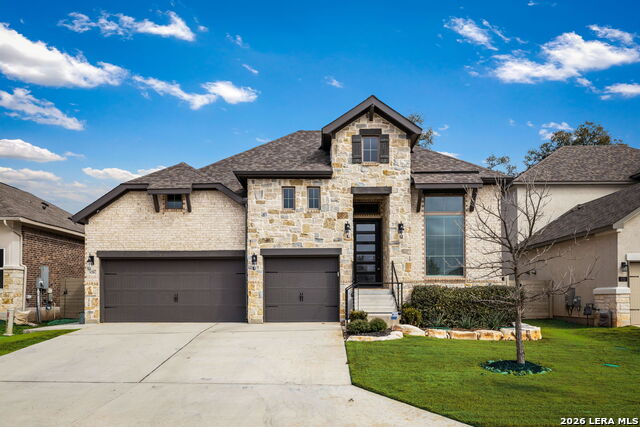
Welcome home to effortless Hill Country living in the heart of the coveted Vintage Oaks community. This beautifully curated home blends timeless design with everyday comfort, creating the perfect backdrop for both relaxed living and memorable gatherings. From the moment you step inside, warm wood-look tile floors, statement designer lighting, and a cozy fireplace set the tone for a home that feels polished yet inviting. The open-concept living spaces flow seamlessly into a chef-inspired kitchen showcasing quartz countertops, premium cabinetry, and generous prep space-ideal for hosting friends, family dinners, or casual weekends at home. Escape to the oversized primary suite, a private retreat designed for rest and renewal, complete with a spa-like en-suite bath that invites you to unwind at the end of the day. The secondary bedrooms are generously sized, easily accommodating a king-size bed! Step outside and enjoy true indoor-outdoor living on the expansive extended patio, perfect for morning coffee, evening wine, or entertaining under the Texas sky. Vintage Oaks residents enjoy resort-style amenities, scenic trails, multiple pools, and a vibrant community atmosphere-all just minutes from shopping, dining, and the charm of New Braunfels. This is more than a home-it's a lifestyle.
Seller's Representative
Keller Williams Heritage
Similar Listings


Schools
Walk Score

© 2026 LERA MLS. All rights reserved.
© 2026 LERA MLS. All rights reserved.
The data relating to real estate on this website comes in part from the Internet Data Exchange (IDX) Program of the LERA MLS. IDX information is provided exclusively for consumers' personal non-commercial use and may not be used for any purpose other than to identify prospective properties consumers may be interested in purchasing. All Information Is Deemed Reliable But Is Not Guaranteed Accurate.
LERA MLS data last updated at July 14, 2026, 8:24 PM CT
Real Estate IDX Powered by iHomefinder