
5759 CERRILLOS DRIVE, BRYAN, TX 77807
Homes for sale in Bryan.
Homes for sale in 77807.
5759 Cerrillos Drive
Bryan, TX 77807
List Price$325,000
Listing #78415077
4
Bedrooms
2 full, 1 partial
Bathrooms
2,223
Square Feet
House
Type
About This Property
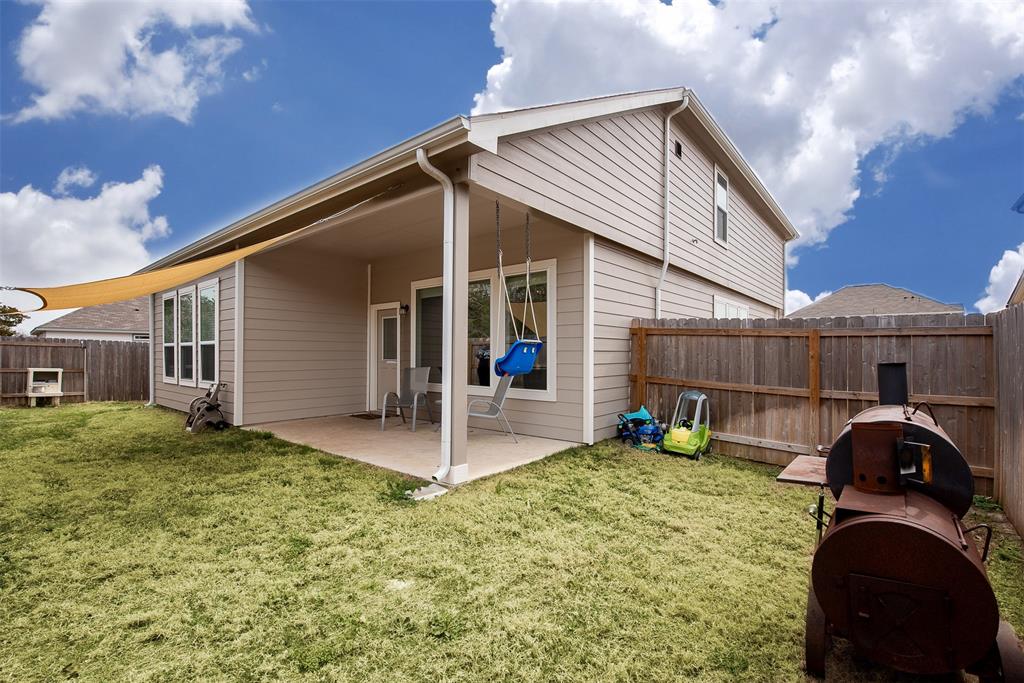
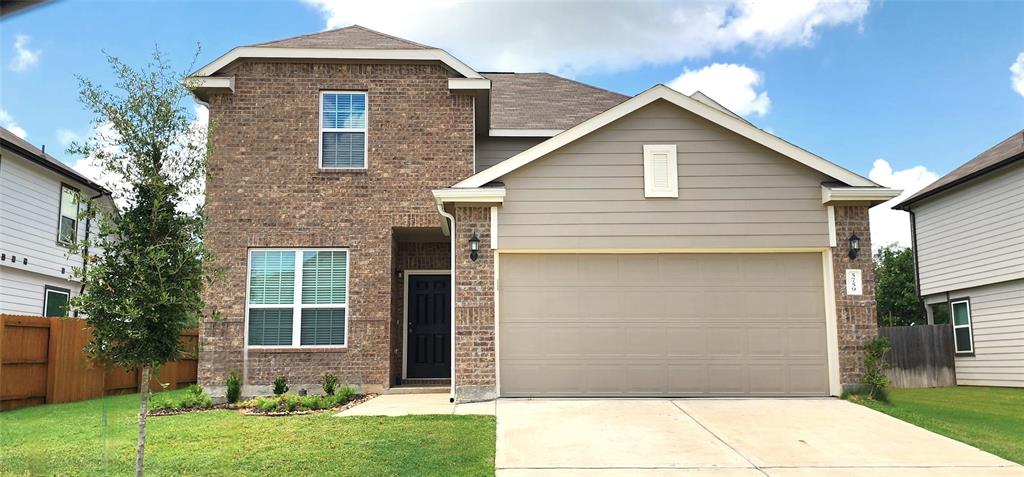
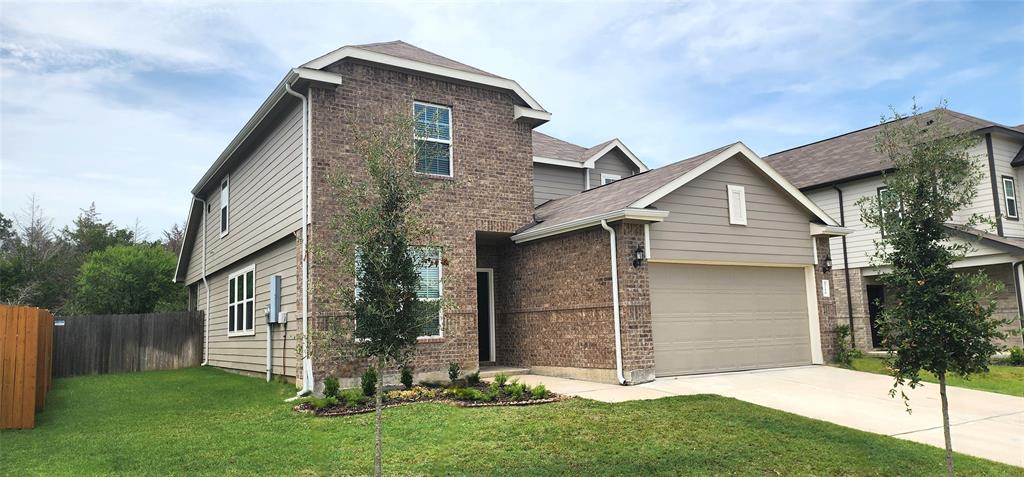
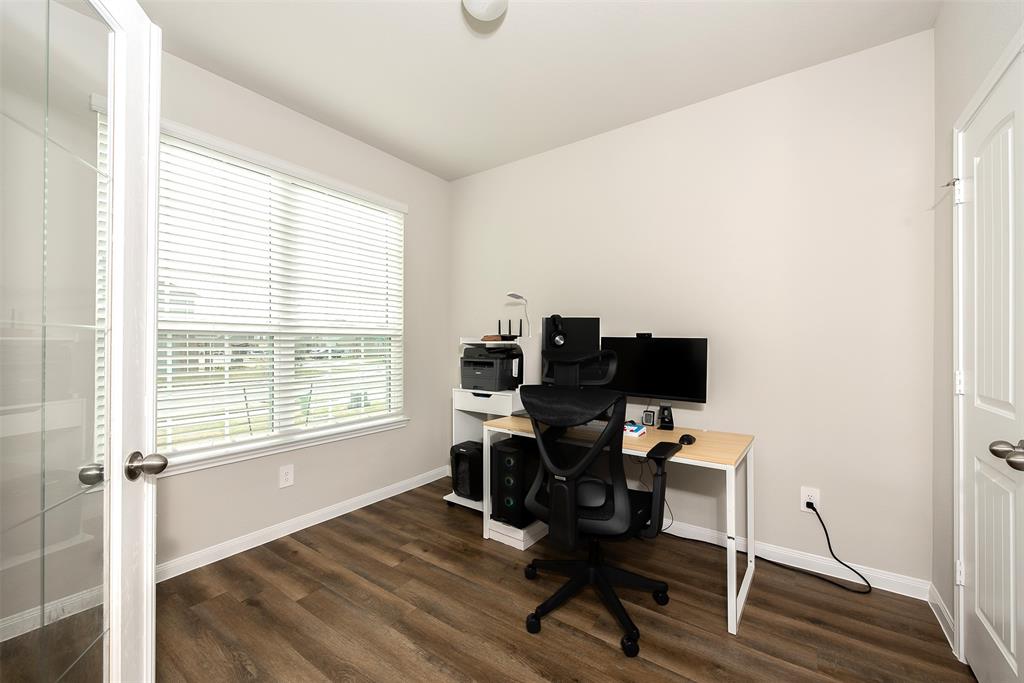
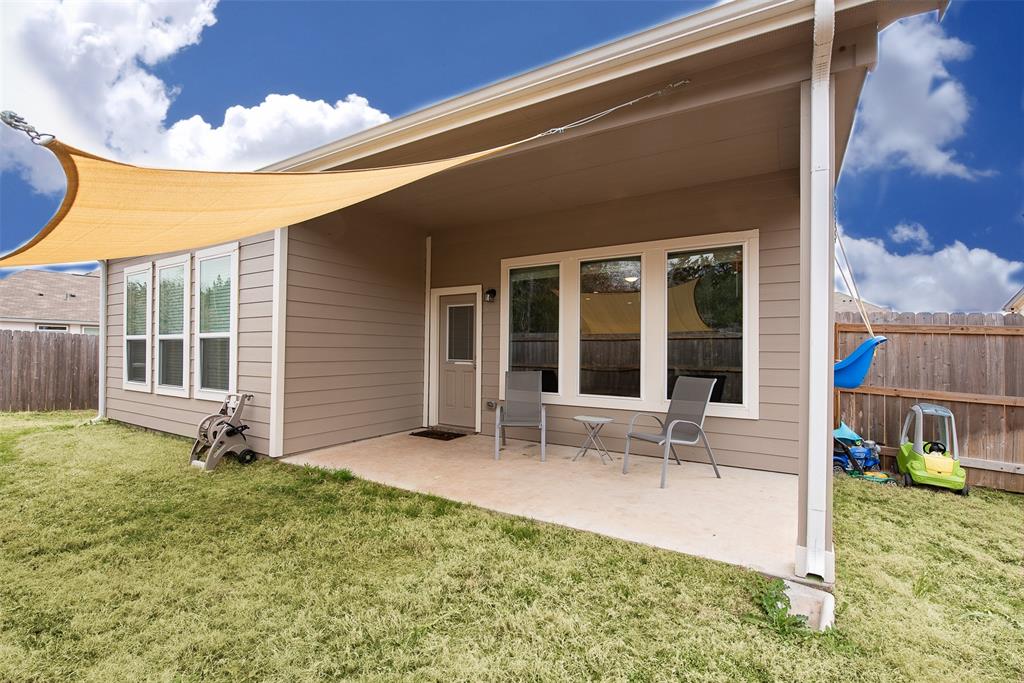
Charming Ridgeview Floorplan in Alamosa Springs with a BONUS ROOM upstairs on a premium lot with no back neighbors! Located just minutes away from the Texas A&M Health Science Center and a couple blocks from the EXPO Center. The oversized primary bedroom is tucked privately in the back of the home downstairs. Relax in style with an ensuite bath and a spacious walk-in closet. The first floor also boasts high ceilings, a wide open floor plan, and a half bath, all completed with wood vinyl plank flooring. Also downstairs is the office or 4th bedroom. Upstairs, you walk into the versatile room that can serve as a game room or 2nd living, along with a full bath and the other 2 bedrooms. Complete seamless gutters, 5 zone sprinkler system, small fenced yard, back woods, & pest control on quarterly service has provided worry-free living! Zoned HVAC has a fresh air filter with returns in each room! This home will be ready for its new owners after the tenants vacate at the end of June.
Property Features
Location Information
County
Brazos
Subdivision
Alamosa Springs
Latitude
30.625213
Directions
North on Highway 6 from Navasota, use the left lane to take the Texas 6 Business exit toward College Station. Continue onto State Hwy 6 S/Texas Ave S. Turn left onto Harvey Mitchell Pkwy S. Take the Farm to Market 60 ramp to College Station Snook/Eaterwood Airport. Keep left at the fork and merge onto Raymond Stotzer Pkwy. Turn right onto Leonard Rd. Turn right onto Jones Rd. The community will be on your left. The house will be down on the left.
Longitude
-96.41033
Master Planned Community
Alamosa Springs
Interior Features
Total Rooms
5
1/2 Baths
1
Room Descriptions
1 Living Area, Entry, Formal Dining, Home Office/Study, Living Area - 1st Floor, Living Area - 2nd Floor, Utility Room in House
Kitchen Description
Island w/o Cooktop, Kitchen open to Family Room, Pantry, Pots/Pans Drawers, Soft Closing Drawers
Interior
Crown Molding, Double Vanity, Entrance Foyer, Granite Counters, High Ceilings, Kitchen Island, Kitchen/Family Room Combo, Bath in Primary Bedroom, Pots & Pan Drawers, Pantry, Self-closing Drawers, Soaking Tub, Separate Shower, Tub Shower, Window Treatments, Ceiling Fan(s
Fireplace Description
Covered Patio, Fence, Sprinkler/Irrigation, Porch, Patio
Exterior Features
Style
Traditional
Garage Spaces
2
Stories
2
Has a Pool
No
Is New Construction
No
Acre Range
0 Up To 1/4 Acre
Construction
Brick, Cement Siding
Lot Description
Other, Wooded
Exterior
Covered Patio, Fence, Sprinkler/Irrigation, Porch, Patio
Lot Size in Acres
0.14
Parking Description
Attached, Garage
Lot Size in Sq. Ft.
6,111
Has Garage
Yes
Is One Story
No
School
School District
Bryan
Middle School
STEPHEN F. AUSTIN MIDDLE SCHOOL
Elementary School
MARY BRANCH ELEMENTARY SCHOOL
High School
BRYAN HIGH SCHOOL
Additional Information
Finance Available
Cash, Conventional, FHA, VA Loan
Year Built
2021
Property Type
SFR
Status
Active
Property SubType
Detached
Similar Listings
Mortgage Calculator
$1,516
per month
30 Year Fixed. 3.52% Interest Rate.
Principal + Interest
$1,171
Monthly Tax
$270
Monthly Insurance
$75
yrs
%
$
$
Based on a fully amortized fixed rate loan. Ask your agent for the tax rates in your area. Insurance estimate is based on an average cost, your final premium cost will be determined by the type of coverage you select. This program only provides an estimate.
Schools
Walk Score
Real Estate IDX Powered by iHomefinder