
5734 ARTHINGTON STREET, HOUSTON, TX 77053
Homes for sale in Houston.
Homes for sale in 77053.
5734 Arthington Street
Houston, TX 77053
List Price$249,999
Listing #62587706
4
Bedrooms
2 full
Bathrooms
1,634
Square Feet
House
Type
About This Property
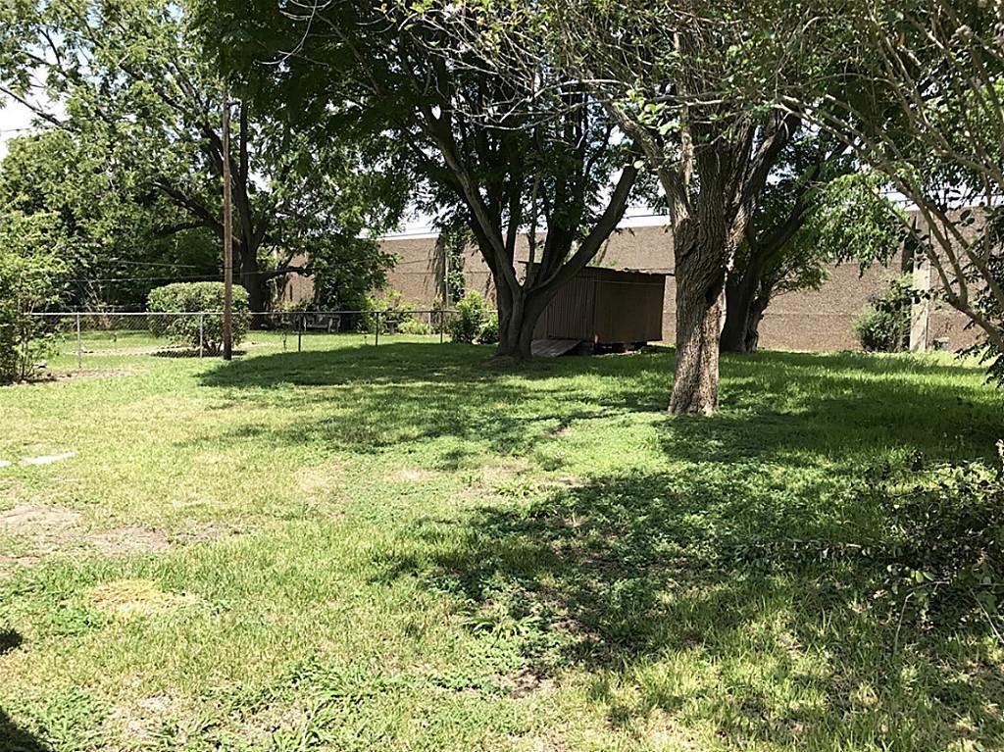
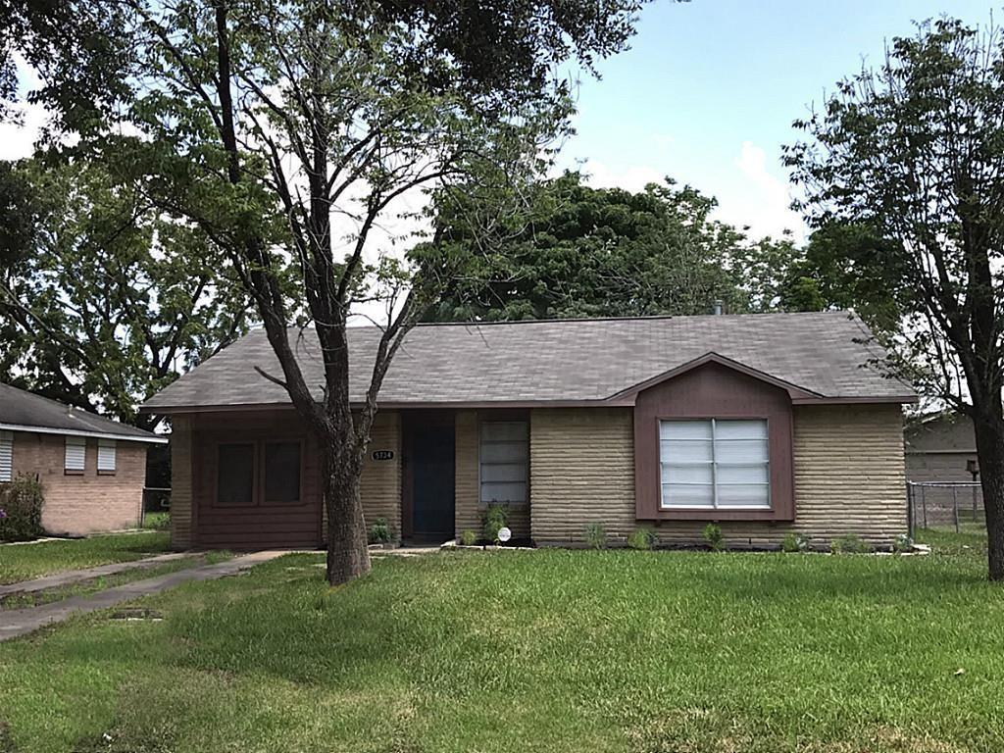
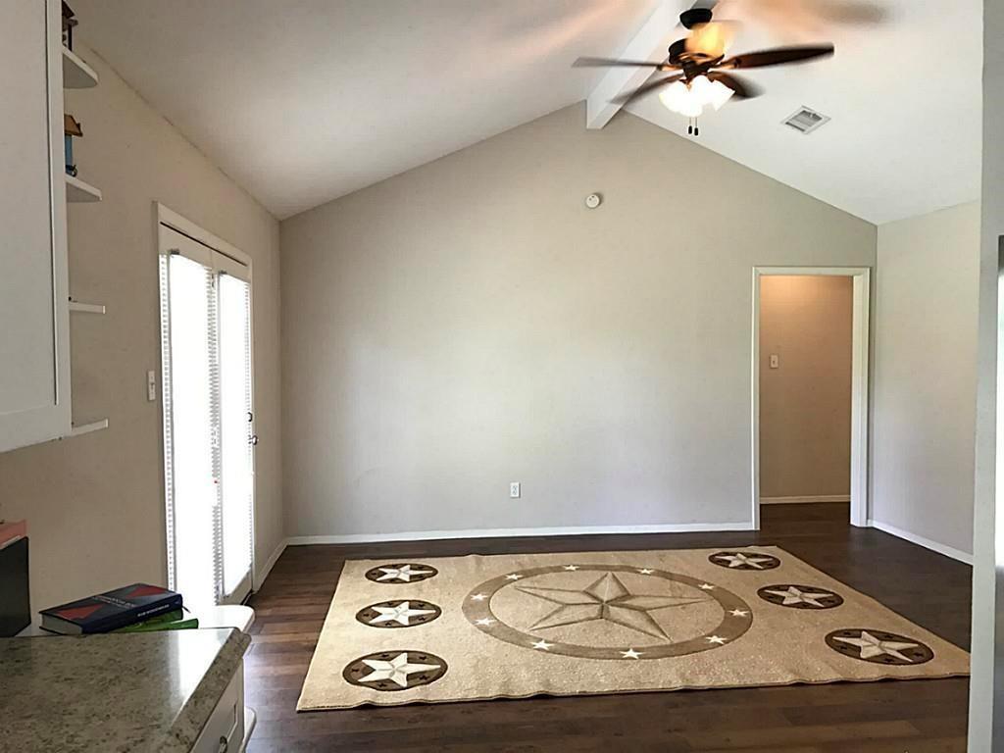
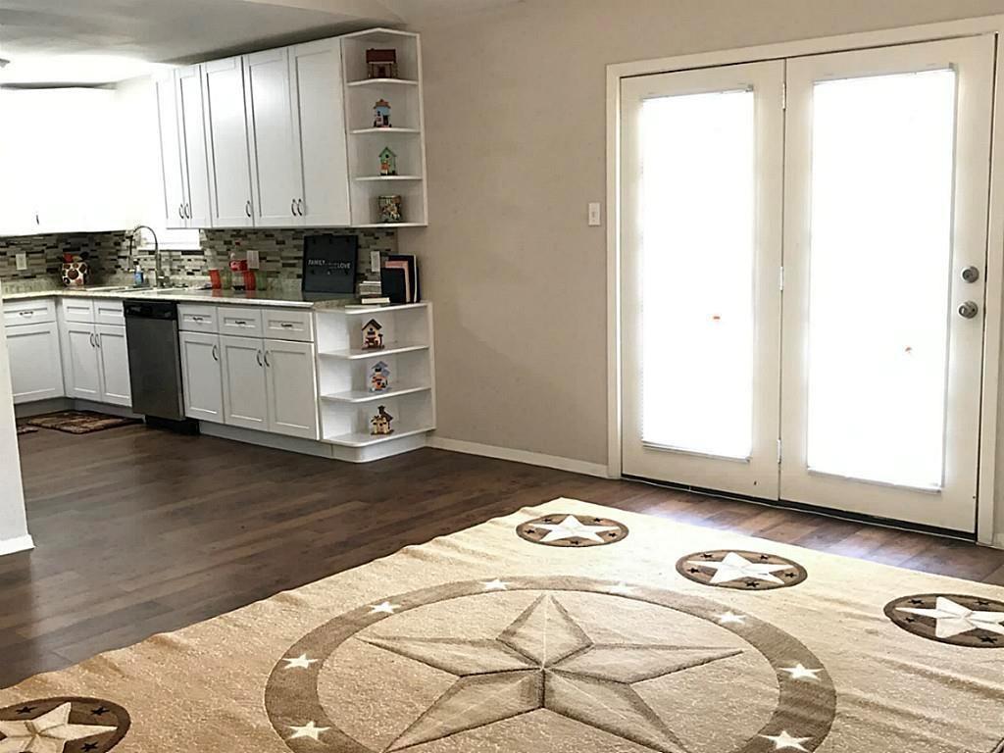
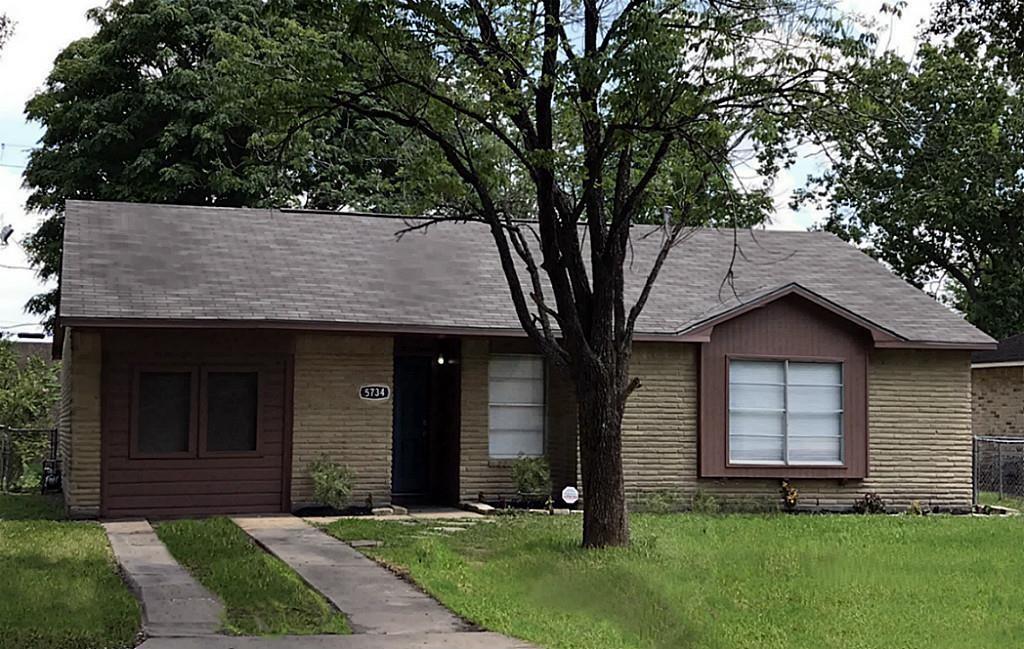
Beautifully Renovated 4-Bedroom Home in Fort Bend County!Move-in ready 4-bedroom, 2-bath home in the quiet Mayfair Park subdivision. This spacious property sits on a large 8,520 sq ft lot and has been completely updated. Interior features include vaulted ceilings, vinyl plank flooring,, and ceiling fans in all bedrooms and living areas. The kitchen is fully remodeled with soft-close cabinets, side-by-side fridge with water/ice dispenser, built-in microwave, oven, dishwasher, and a pull-out spray faucet.The primary suite features a walk-in closet and oversized medicine cabinet with built-in hamper. Enjoy new central A/C and plenty of natural light throughout. Outside, a fully fenced backyard offers a large storage shed and plenty of space for entertaining or relaxing. Off-street parking available. Brick/wood exterior with composition roof.Located in Fort Bend ISD with easy access to major highways, shopping, and dining. This charming home won't last!
Property Features
Location Information
County
Fort Bend
Longitude
-95.470325
LegalSubdivision
MAYFAIR PARK
Geo Market Area
Missouri City Area
MLS Area
38
Subdivision
Mayfair Park
Latitude
29.601817
Directions
Head south on I-69 toward the southern part of Houston.Take the exit for Beltway 8 (Sam Houston Tollway) heading west.Merge onto Beltway 8 West and continue for approximately 5 miles.Exit at Hiram Clarke Rd and turn left onto Hiram Clarke Rd.Proceed south on Hiram Clarke Rd for about 2 miles.Turn right onto Fuqua St and continue for 1 mile.Turn left onto Arthington St.Continue to 5734 Arthington St, which will be on your right.
Interior Features
Total Rooms
8
Bedroom Description
All Bedrooms Down
Room Descriptions
Bath, Kitchen, Primary Bath, 10 x 14 Bedroom, 11 x 10 Bedroom, 11 x 10 Bedroom, 11 x 11 Bedroom, 15 x 16 Living Room
Has Fireplace
No
Exterior Features
Style
Ranch
Has a Pool
No
Stories
1
Acre Range
0 Up To 1/4 Acre
Is New Construction
No
Lot Description
Subdivision Lot
Siding
Cement Board, Wood
Lot Size in Acres
0.196
Has Garage
No
Lot Size in Sq. Ft.
8,520
Garage Spaces
0
Is One Story
Yes
School
School District
Fort Bend
Middle School
MCAULIFFE MIDDLE SCHOOL
Elementary School
RIDGEGATE ELEMENTARY SCHOOL
High School
WILLOWRIDGE HIGH SCHOOL
Additional Information
Finance Available
Affordable Housing Program (subject to conditions), Cash Sale, Conventional, VA
Year Built
1964
Property Type
SFR
Status
Active
Property SubType
Single-Family
Similar Listings
Mortgage Calculator
$1,166
per month
30 Year Fixed. 3.52% Interest Rate.
Principal + Interest
$900
Monthly Tax
$208
Monthly Insurance
$58
yrs
%
$
$
Based on a fully amortized fixed rate loan. Ask your agent for the tax rates in your area. Insurance estimate is based on an average cost, your final premium cost will be determined by the type of coverage you select. This program only provides an estimate.
Schools
Walk Score
Real Estate IDX Powered by iHomefinder