
5727 VALLEY POINT, SAN ANTONIO, TX 78233
Homes for sale in San Antonio.
Homes for sale in 78233.
5727 Valley Point
San Antonio, TX 78233
List Price$2,200Rental


Listing #43480123
3
Bedrooms
2 full
Bathrooms
1,152
Square Feet
Rental
Type
About This Property
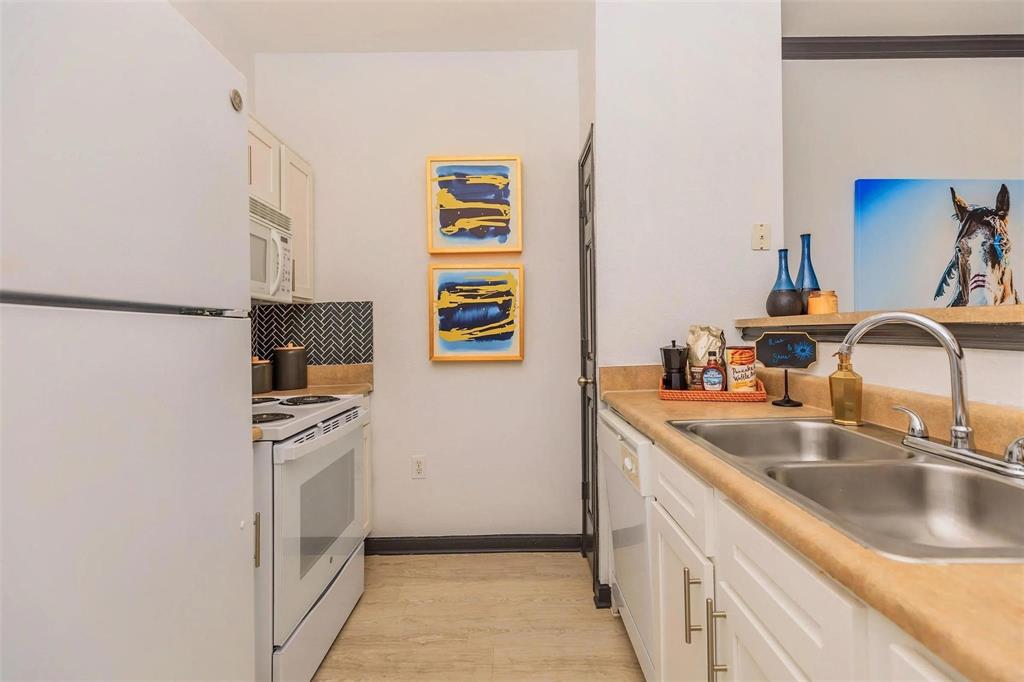
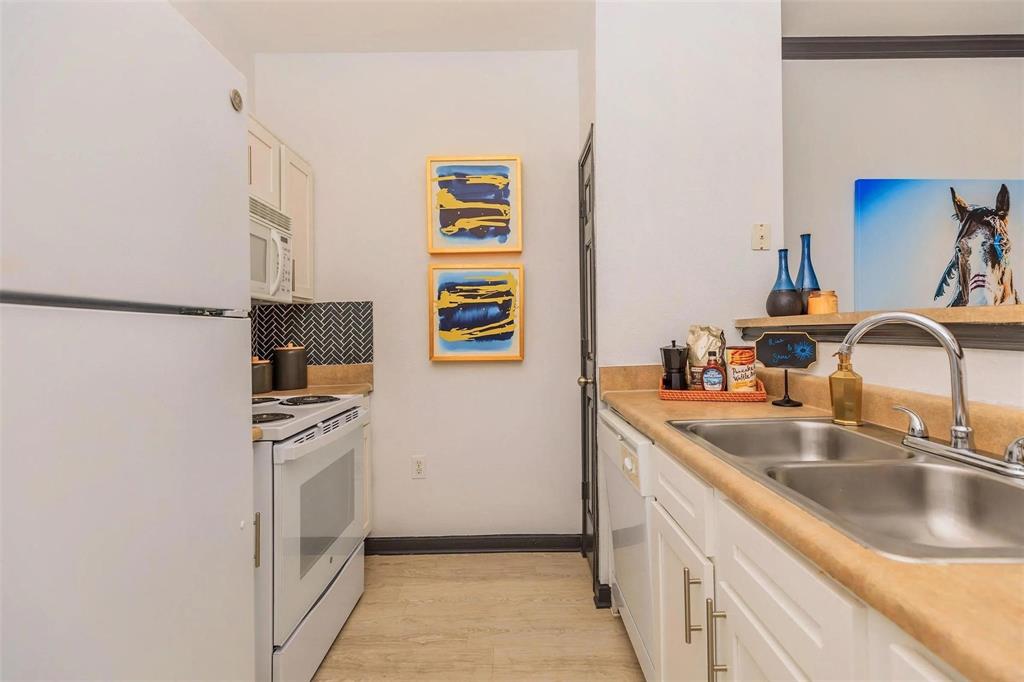
This newly renovated home offers modern comfort and style. Step inside to discover a spacious and open floor plan, seamlessly connecting the living, dining, and kitchen areas. The kitchen is equipped with state-of-the-art appliances, sleek countertops, and ample cabinet space. The three bedrooms provide versatility and space for a growing household or guests. The master bedroom features an en-suite bathroom for added privacy and convenience. All bathrooms have been tastefully updated with contemporary fixtures and finishes. Natural light floods the interior, enhancing the warm and inviting atmosphere. The living space extends to a well-manicured backyard or outdoor area, perfect for relaxation or entertaining. The exterior boasts a fresh coat of paint, complementing the home's modern aesthetic. With attention to detail in every corner, this home combines functionality with stylish design, making it an ideal retreat for those seeking a modern and comfortable living experience.
Property Features
Location Information
County
Bexar
Subdivision
Valley Forge Un 3 Ncb 15935
Latitude
29.553952
Directions
Merge onto I-35 N/I-35 Frontage Rd Turn left onto O'Connor Rd Turn right onto Independence Ave Turn left onto Valley Point, destination will be on the right
Longitude
-98.373917
Interior Features
Total Rooms
8
Room Descriptions
Bath, Dining Room, Kitchen, Living Room, Primary Bath, 12x10 Bedroom, 12x10 Bedroom, 15x12 Primary Bedroom
Exterior Features
Style
Detached
Has a Pool
No
Stories
1
Lot Description
Cleared
Is New Construction
No
Lot Size in Acres
0.169
Parking Description
Attached, Garage
Lot Size in Sq. Ft.
7,370
Has Garage
Yes
Is One Story
Yes
Garage Spaces
2
School
School District
North East
Middle School
WOOD MIDDLE SCHOOL
Elementary School
WOODSTONE ELEMENTARY SCHOOL
High School
ROOSEVELT HIGH SCHOOL (NORTH EAST)
Additional Information
Property Type
RNT
Pets
Conditional, Pet Deposit
Property SubType
Detached
Security Deposit
2200
Year Built
1977
Lease Terms
Long Term
Status
Active
Similar Listings
Mortgage Calculator
$8
per month
30 Year Fixed. 3.52% Interest Rate.
Principal + Interest
$7
Monthly Tax
$1
Monthly Insurance
$0
yrs
%
$
$
Based on a fully amortized fixed rate loan. Ask your agent for the tax rates in your area. Insurance estimate is based on an average cost, your final premium cost will be determined by the type of coverage you select. This program only provides an estimate.
Schools
Walk Score
Real Estate IDX Powered by iHomefinder