
5726 TIMBER BND, SAN ANTONIO, TX 78238
Homes for sale in San Antonio.
Homes for sale in 78238.
List Price$225,000
5726 TIMBER BND
San Antonio, TX 78238



Listing #1991835
About This Property
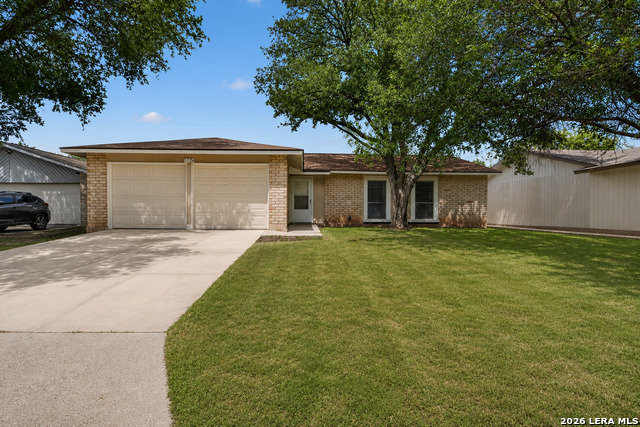
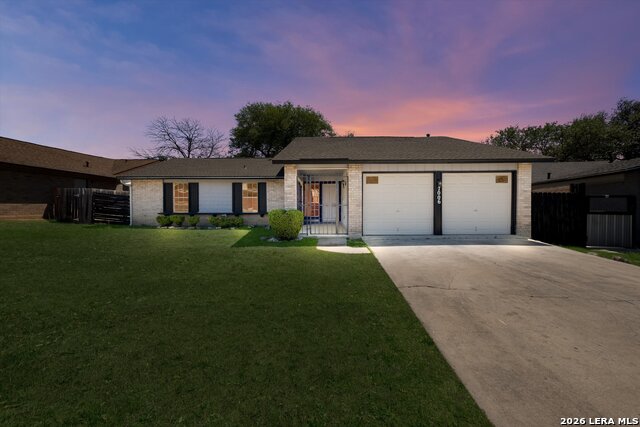
Move into this well-maintained single-story home that features laminate plank flooring throughout instead of carpet! Major updates have already been completed, including the roof (2020), exterior paint (2021), driveway (2021), flooring (2021), bathroom fixtures (2021), Whirlpool range/oven (2021), A/C and furnace (2022), and dishwasher (2025). Natural light fills the living spaces, creating a warm and welcoming atmosphere for relaxing, gathering with friends, or spending time with family. The kitchen is ready for everything from quick weekday meals to weekend get-togethers, while the garage laundry area helps keep appliance noise out of the main living spaces and preserves valuable interior square footage for living and storage. Step outside and enjoy the shade and character provided by mature trees. The backyard offers space to unwind, grill, garden, or simply enjoy a quiet evening on the patio. Conveniently located near public transportation, this home combines practical updates, everyday comfort, and lasting value.
Listing Courtesy of Randy Elgin, Keller Williams Legacy (210) 232-2310
Property Features
Location Information
County
Bexar
MLS Area
0300
Map Code
579F4
Subdivision
TIMBER CREEK ESTATES
Neighborhood Amenities
None
Interior Features
Room Dimensions
Kitchen: 10x9, Family: 17x15, MasterBR: 14x11, BR2: 12x9, BR3: 12x11, BR4: 11x10
Fireplace Description
Not Applicable
Interior
One Living Area, Laundry in Garage
Heating
Central
Master Bedroom Description
DownStairs, Ceiling Fan, Full Bath
Heating Fuel
Natural Gas
Master Bathroom Description
Tub/Shower Combo, Single Vanity
Cooling
One Central
Has Dining Room
Yes
Floors
Vinyl, Laminate
Has Family Room
Yes
Accessibility
No Carpet, Near Bus Line, No Stairs, First Floor Bath
Exterior Features
Style
One Story
Electric Supplier
CPS
Construction
Pre-Owned
Parking Description
Two Car Garage, Attached
Exterior
Patio Slab, Chain Link Fence, Mature Trees
Has Garage
Yes
Manufacturer
Unknown
Garage Spaces
2
Foundation
Slab
Pool/Spa Description
None
Roof
Composition
Lot Size
0.201
Water / Sewer
Water System, Sewer System, City
Lot Description
Mature Trees (ext feat)
Sewer Supplier
SAWS
Is One Story
Yes
Water Supplier
SAWS
School
School District
Northside
Jr. High School
Neff Pat
Elementary School
Driggers
High School
Holmes Oliver W
Additional Information
Proposed Terms
Conventional, FHA, VA, TX Vet, Cash
Status
New
Property Type
SFR
Is Short Sale
No
Property SubType
Single Family Detached
Miscellaneous
City Bus, Virtual Tour
Year Built
1979
Similar Listings
Mortgage Calculator
$1,049
per month
30 Year Fixed. 3.52% Interest Rate.
Principal + Interest
$810
Monthly Tax
$187
Monthly Insurance
$52
yrs
%
$
$
Based on a fully amortized fixed rate loan. Ask your agent for the tax rates in your area. Insurance estimate is based on an average cost, your final premium cost will be determined by the type of coverage you select. This program only provides an estimate.
Schools
Walk Score

© 2026 LERA MLS. All rights reserved.
© 2026 LERA MLS. All rights reserved.
The data relating to real estate on this website comes in part from the Internet Data Exchange (IDX) Program of the LERA MLS. IDX information is provided exclusively for consumers' personal non-commercial use and may not be used for any purpose other than to identify prospective properties consumers may be interested in purchasing. All Information Is Deemed Reliable But Is Not Guaranteed Accurate.
LERA MLS data last updated at June 15, 2026, 4:20 PM CT
Real Estate IDX Powered by iHomefinder