
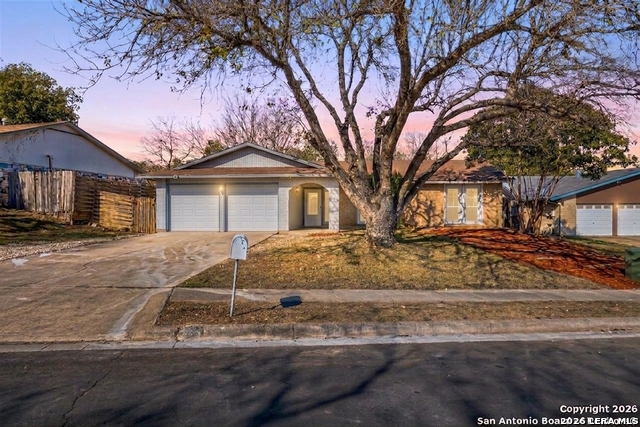
5723 SKY COUNTRY, SAN ANTONIO, TX 78247
Homes for sale in San Antonio.
Homes for sale in 78247.
List Price$245,000
5723 Sky Country
San Antonio, TX 78247
Listing #1934351
4
Bedrooms
2 full
Bathrooms
1,513
Square Feet
House
Type
About This Property
**NEW PRICE IMPROVED BY $10K!** Move-in ready with over $60K in recent certified structural & mechanical upgrades (foundation leveled + sewer system refreshed). Total peace of mind for under $250K! This beautifully updated 4-bedroom, 2-bathroom home in High Country Estates offers total peace of mind with over $60,000 in recent structural and mechanical infrastructure investments, including a professionally leveled foundation and a refreshed sewer system, both backed by transferable warranties. Design Your Dream Kitchen: The bright, open-concept kitchen serves as an incredible blank canvas featuring granite countertops, freshly painted cabinetry accented with modern hardware, and no old or mismatched appliances to tear out! Bring your own preferred brand, style, and finish to perfectly match your culinary taste. The Ultimate Flex Layout: Need a private home office, a quiet guest bedroom, or a multigenerational setup? The highly coveted 4th bedroom boasts its own private exterior entrance, offering a level of layout flexibility that is nearly impossible to find at this price point! Inside, enjoy a luminous modern design with brand-new laminate flooring throughout (zero carpet), fresh neutral paint, updated contemporary lighting, and soaring ceilings completely cleared of old acoustic texture. The spacious living room centers around a classic brick wood-burning fireplace, perfect for entertaining. Step out through the primary suite's elegant French doors to a massive covered patio overlooking a grand, fully fenced backyard with prepared garden beds. Phenomenal location just minutes from Loop 1604, shopping, and dining. Fully updated, structurally sound, and ready for an exceptionally fast close, schedule your tour today!
Seller's Representative
Keller Williams City-View
Similar Listings


Schools
Walk Score

© 2026 LERA MLS. All rights reserved.
© 2026 LERA MLS. All rights reserved.
The data relating to real estate on this website comes in part from the Internet Data Exchange (IDX) Program of the LERA MLS. IDX information is provided exclusively for consumers' personal non-commercial use and may not be used for any purpose other than to identify prospective properties consumers may be interested in purchasing. All Information Is Deemed Reliable But Is Not Guaranteed Accurate.
LERA MLS data last updated at August 7, 2026, 7:28 AM CT
Real Estate IDX Powered by iHomefinder