
5717 VAL VERDE STREET #B, HOUSTON, TX 77057
Homes for sale in Houston.
Homes for sale in 77057.
5717 Val Verde Street #B
Houston, TX 77057
List Price$559,000
Listing #70242451
About This Property
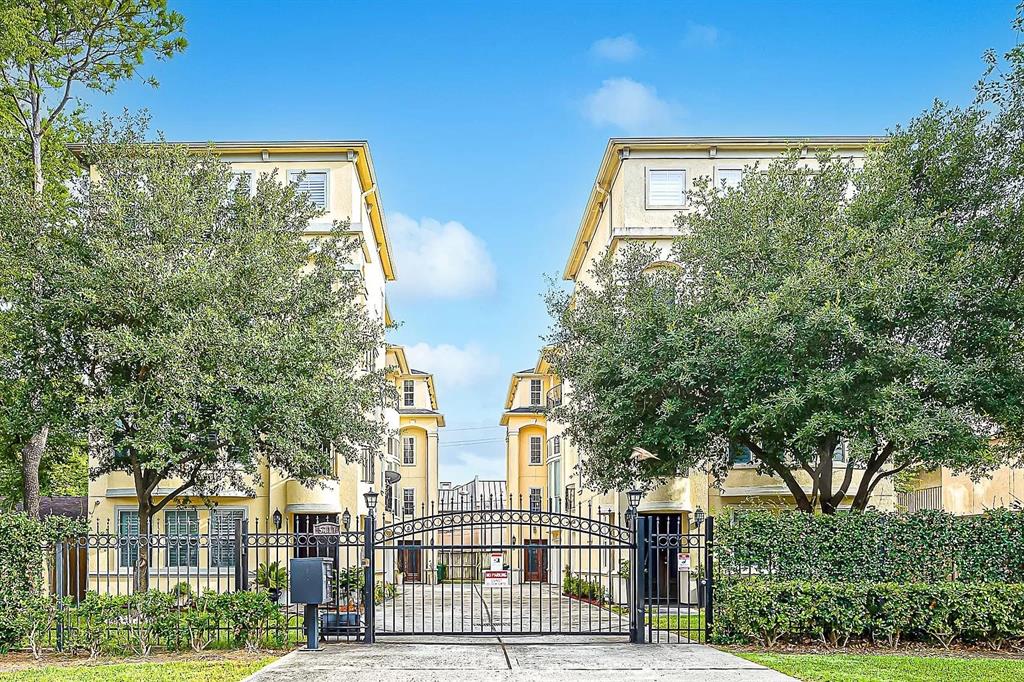

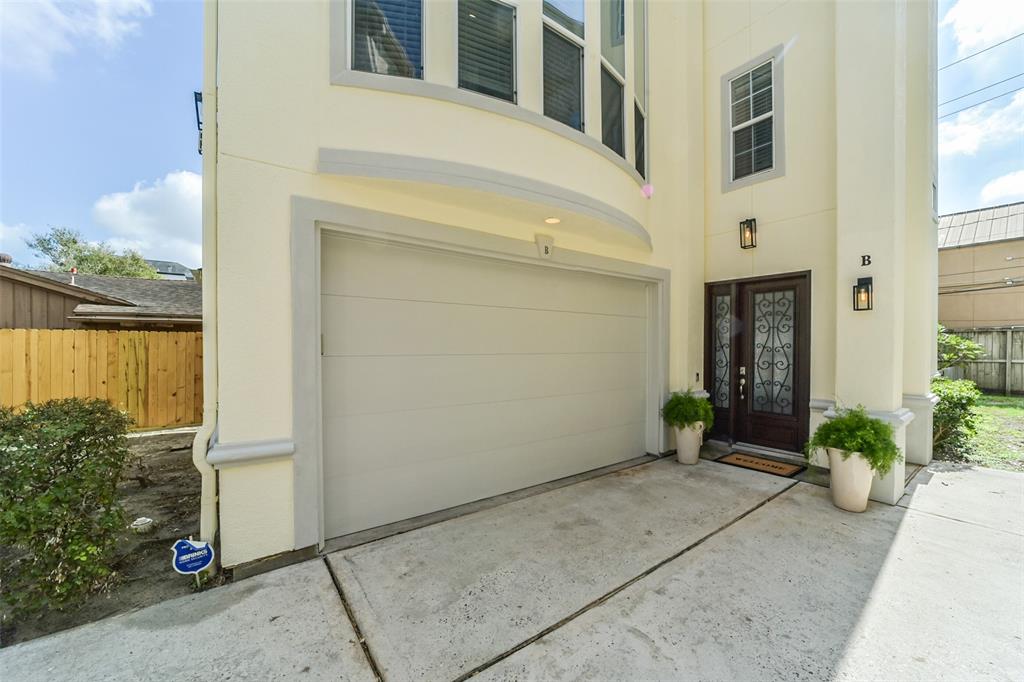
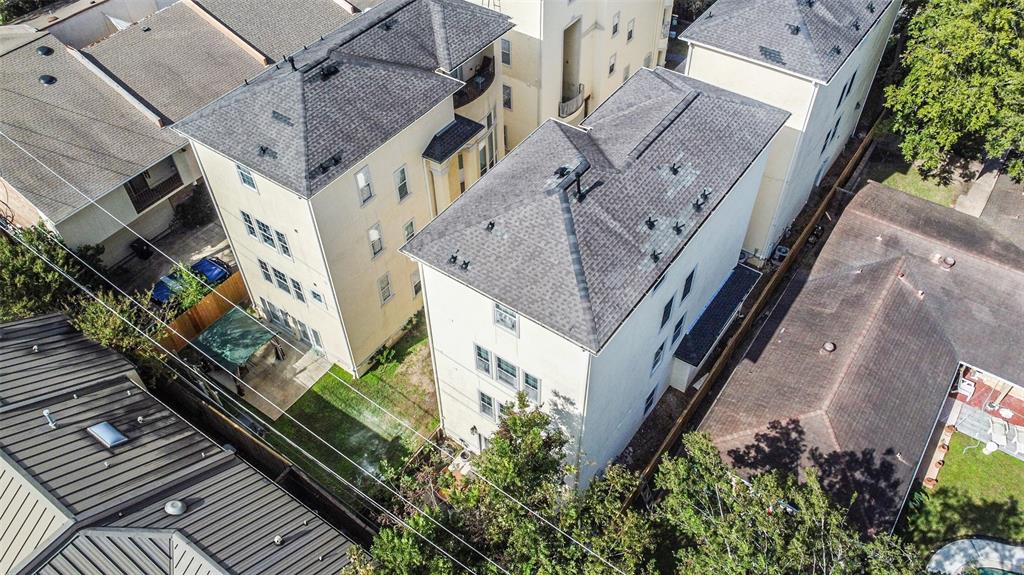
Location, location location! Discover this stunning freestanding home nestled in a quiet, gated community of St. GEORGE PLACE of only 4 homes, in the heart of the Galleria. This property boasts a spacious backyard, rarely available in this area. Freshly painted interior and exterior, this house features 4 bed/3.5 bath/ 2-car garage, 18ft. ceilings, offering an abundance of natural light, immaculate hardwood floors throughout, enhancing the home's elegance and warmth. The upgraded kitchen features modern cabinets, Quartz countertops w/ island, walk-in pantry, ample storage space, well-maintained Bosch appliances, water softener and reverse osmosis, and a built-in bar w/ wine fridge. A spacious primary bedroom upstairs with a private balcony, two closets, and a newly renovated spa-like bathroom with a double shower and marble countertops. This property surrounded by shopping, restaurants and easy access to major freeways and toll roads, is a must see!
Open House
Sunday, Jun 29
2:00 PM - 4:00 PM
Property Features
Location Information
County
Harris
Geo Market Area
Galleria
MLS Area
22
Subdivision
Val Verde Gardens
Latitude
29.736235
Directions
59S, exit Chimney Rock. North on Chimney Rock. Left on Val Verde. Home on Left.
Longitude
-95.480047
Interior Features
Total Rooms
10
1/2 Baths
1
Room Descriptions
10 x 11 Bedroom, 10 x 11 Home Office/Study, 12 x 11 Bedroom, 15 x 20 Kitchen, 15 x 8 Breakfast, 16 x 14 Primary Bedroom, 16 x 15 Den, 17 x 10 Dining Room, 18 x 11 Bedroom, 19 x 7 Living Room
Has Fireplace
Yes
Bedroom Description
2 Bedrooms Down, En-Suite Bath, Primary Bed - 4th Floor, Sitting Area, Walk-In Closet
Fireplace Description
Gas Connections
Primary Bathroom Description
Full Secondary Bathroom Down, Primary Bath: Double Sinks, Primary Bath: Jetted Tub, Primary Bath: Separate Shower, Secondary Bath(s): Tub/Shower Combo
Exterior Features
Style
Contemporary/Modern
Garage Spaces
2
Stories
3.5
Has a Pool
No
Is New Construction
No
Acre Range
0 Up To 1/4 Acre
Exterior
Back Yard, Balcony, Patio/Deck
Lot Description
Patio Lot, Subdivision Lot
Siding
Stucco
Lot Size in Acres
0.059
Parking Description
Attached Garage
Lot Size in Sq. Ft.
2,585
Has Garage
Yes
Is One Story
No
School
School District
Houston
Middle School
TANGLEWOOD MIDDLE SCHOOL
Elementary School
SCHOOL AT ST GEORGE PLACE
High School
WISDOM HIGH SCHOOL
Additional Information
Finance Available
Cash Sale, Conventional
Year Built
2005
Property Type
SFR
Status
Active
Property SubType
Single-Family
Similar Listings
Mortgage Calculator
$2,609
per month
30 Year Fixed. 3.52% Interest Rate.
Principal + Interest
$2,014
Monthly Tax
$465
Monthly Insurance
$130
yrs
%
$
$
Based on a fully amortized fixed rate loan. Ask your agent for the tax rates in your area. Insurance estimate is based on an average cost, your final premium cost will be determined by the type of coverage you select. This program only provides an estimate.
Schools
Walk Score
Real Estate IDX Powered by iHomefinder