
5716 THOMAS NELSON, TYLER, TX 75707
Homes for sale in Tyler.
Homes for sale in 75707.
List Price$2,250Rental
5716 Thomas Nelson
Tyler, TX 75707

Listing #26007232
3
Bedrooms
2 full
Bathrooms
1,931
Square Feet
Rental
Type
About This Property
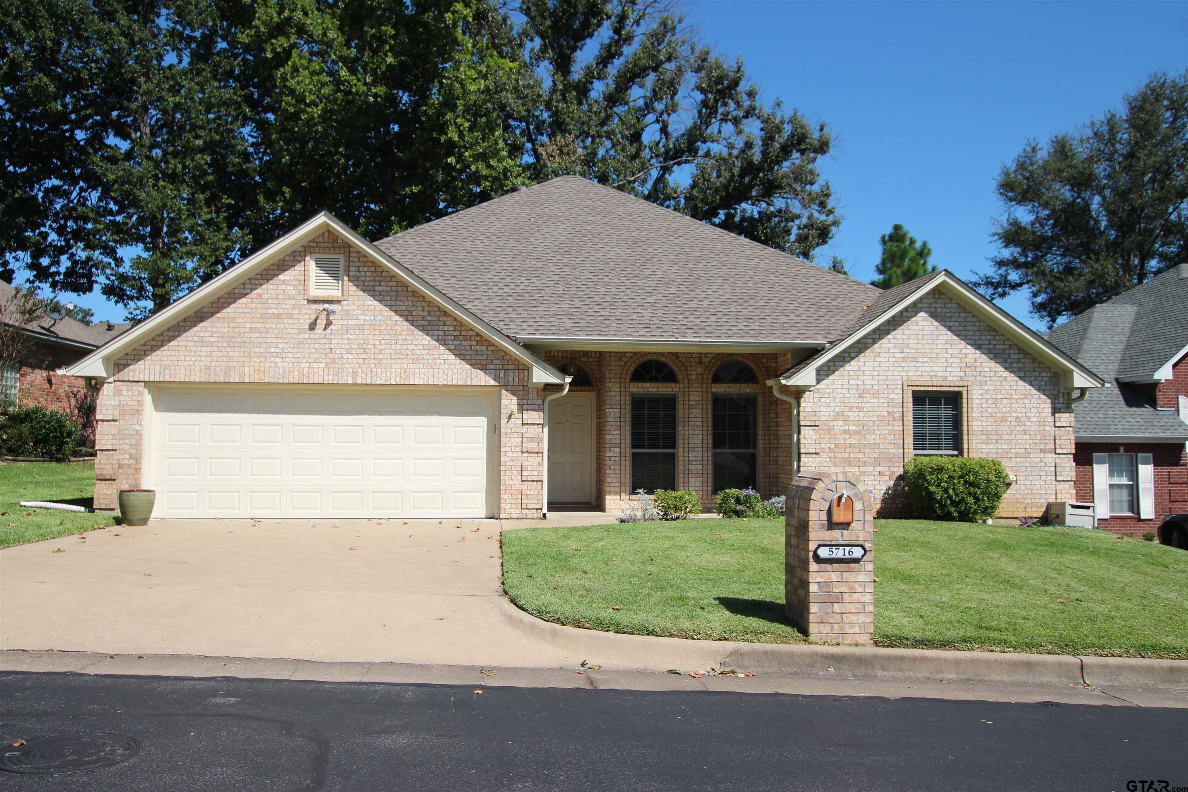
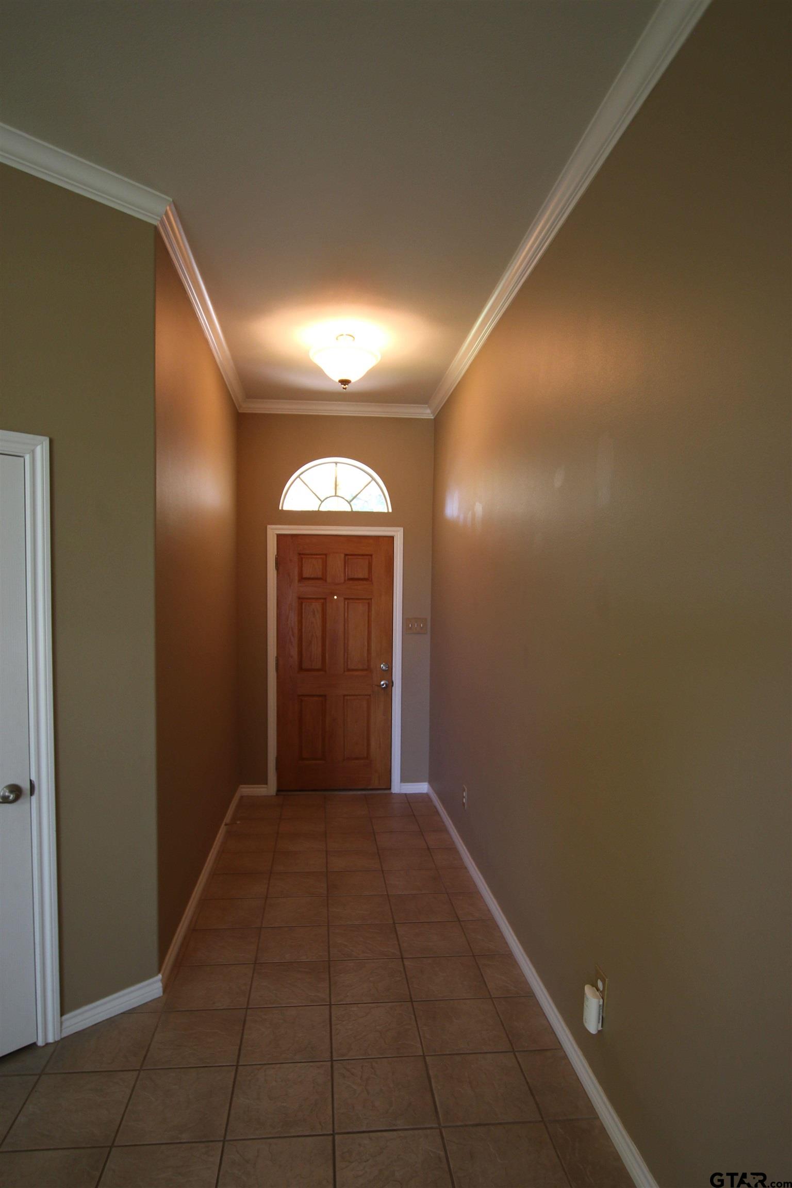
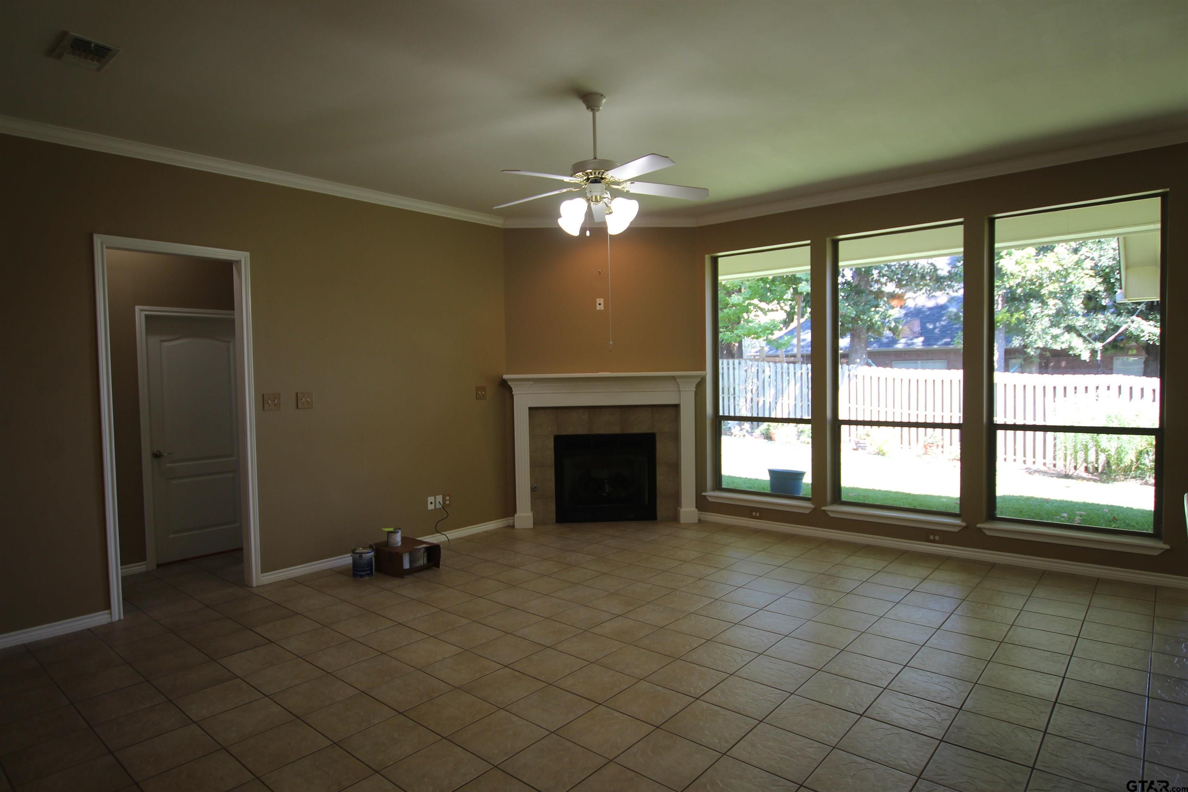
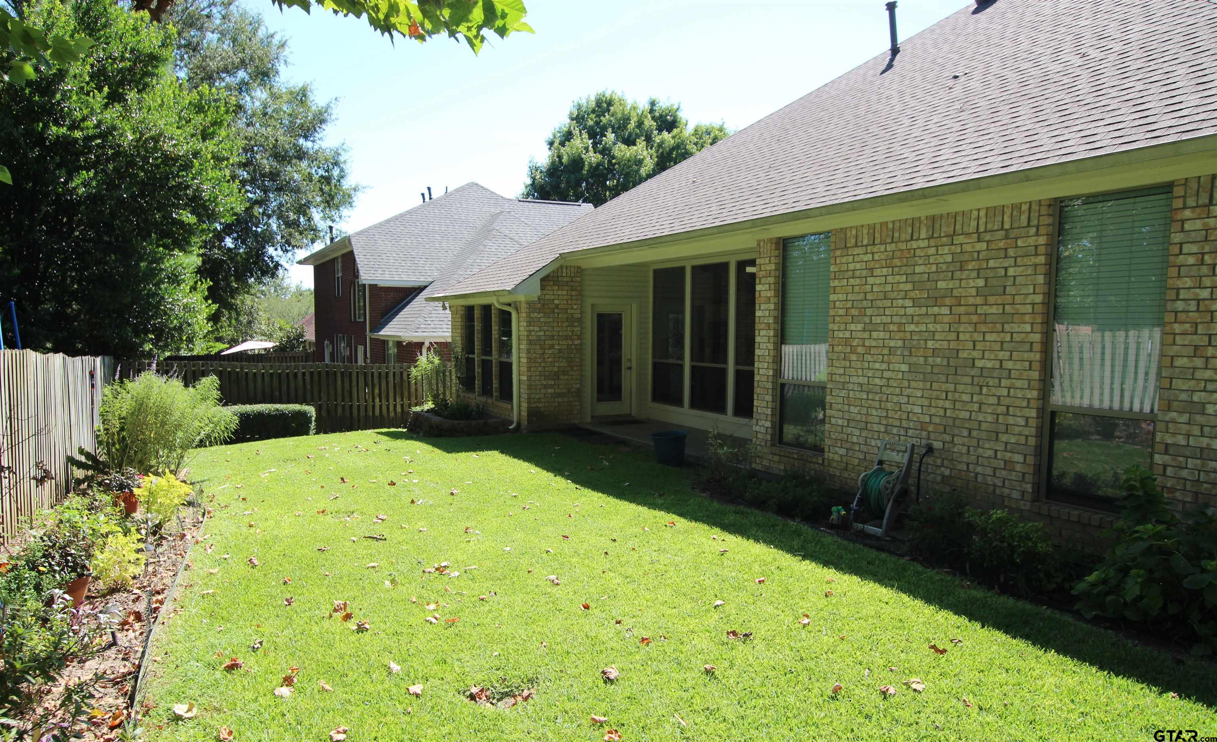
Welcome to 5716 Thomas Nelson, your new stunning 3 bedroom, 2 bath home with a 2 car garage! This property boasts instant curb appeal with beautiful landscaping and a covered front porch to welcome you home every day. Inside, the open concept main areas feature soaring ceilings, a cozy fireplace, and large windows that flood the space with natural light. The fully equipped eat-in kitchen is perfect for any chef, with a large island, ample cooking and cabinet space, and a great sized pantry for all your storage needs. The main living areas and bathrooms feature stylish tile, while the bedrooms are adorned with wood-look flooring. All bedrooms are generously sized and come with great closet space. The master suite is a true oasis, with a dual-sided fireplace in both the bedroom and bathroom, dual sinks, a large soaker tub, and a separate walk-in shower. For your convenience, a washer and dryer are included. Step outside to a great sized backyard with a covered patio - perfect for outdoor entertaining or simply enjoying a quiet evening at home. Landscaping is included with flower beds and preventative gopher treatments. This home has it all and is ready for you to call it your own. Washer/ dryer, microwave, oven/stove, dishwasher and refrigerator included. Don't miss out on this amazing opportunity to live in this beautiful home. Schedule a showing today
Property Features
Location Information
County
Smith
Directions
Head East on Grande and turn left on Rhones Quarter Road. Williamsburg Village is on the left, then you will make a left on Thomas Nelson and home is on the left.
Subdivision
Williamsburg Village HOA
Interior Features
Rooms
Family Room, Utility Room
Heating
Central/Gas
Interior
Ceiling Fan, Cable TV Available, Blinds, Smoke Alarm
Cooling
Central Electric
Full Baths
2
Floors
Laminate, Tile
Dining Room Description
Kitchen/Eating Combo
Appliances
Range/Oven-Electric, Dishwasher, Microwave, Refrigerator
Fireplace Description
Gas Starter
Exterior Features
Style
Traditional
Garage Spaces
2
Stories
1 Story
Fencing
Wood Fence
Construction
Brick Veneer
Pool / Spa
None
Exterior
Patio Covered, Sprinkler System
Other Structures
None
Foundation
Slab
Has Waterfront
No
Roof
Composition
Is One Story
Yes
School
Elementary School
Whitehouse - Brown
High School
Whitehouse
Middle School
Whitehouse
Additional Information
Property Type
RNT
Taxes
0.00
Property SubType
Single Family Detached
Tax Year
2026
Year Built
1998
Square Feet Source
SCAD
Status
Active
Similar Listings

Mortgage Calculator
$9
per month
30 Year Fixed. 3.52% Interest Rate.
Principal + Interest
$8
Monthly Tax
$1
Monthly Insurance
$0
yrs
%
$
$
Based on a fully amortized fixed rate loan. Ask your agent for the tax rates in your area. Insurance estimate is based on an average cost, your final premium cost will be determined by the type of coverage you select. This program only provides an estimate.
Schools
Walk Score
Listing Courtesy of Ashley Myrick, Crosspointe Management Group, LLC

© 2026 Greater Tyler Association of REALTORS®. All rights reserved.
© 2026 Greater Tyler Association of REALTORS®. All rights reserved.
The data relating to real estate for sale on this website comes in part from the Internet Data Exchange (IDX) of the Greater Tyler Association of REALTORS® Multiple Listing Service. IDX information is provided exclusively for consumers? personal, non-commercial use, that it may not be used for any purpose other than to identify prospective properties consumers may be interested in purchasing, and that data is deemed reliable but is not guaranteed accurate by the MLS. The MLS may, at its discretion, require use of other disclaimers as necessary to protect Participants and/or the MLS from liability.
GTAR data last updated at May 29, 2026, 6:33 PM CT
Real Estate IDX Powered by iHomefinder