
5710 HURON, NEW BRAUNFELS, TX 78130
Homes for sale in New Braunfels.
Homes for sale in 78130.
5710 Huron
New Braunfels, TX 78130
List Price$579,000

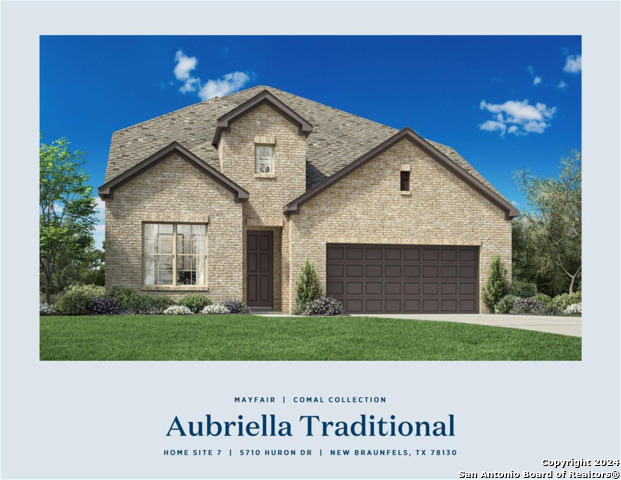


Listing #1828663
4
Bedrooms
3 full, 1 partial
Bathrooms
3,129
Square Feet
House
Type
About This Property
MLS# 1828663 - Built by Toll Brothers, Inc. - Jun 2025 completion! ~ This beautifully crafted home offers 3,129 square feet, 4 bedrooms, and 3.5 baths. The bright foyer sets the perfect mood, offering plenty of natural light and flowing effortlessly into the rest of the home. The oversized kitchen island is the perfect centerpiece for entertaining. With free-flowing space between the kitchen and great room, the casual dining area is the perfect setting to connect with the family. The great room is ideal for relaxation, featuring a cozy fireplace and abundant natural light. A first-floor office provides the space to work from home, making this residence a perfect blend of comfort and functionality for modern living. This home is situated in a master-planned community that truly is the place to be, offering a wealth of amenities and a vibrant lifestyle. Don't miss the chance to make it yours! Disclaimer: Photos are images only and should not be relied upon to confirm applicable features.
Listing Courtesy of Ben Caballero, HomesUSA.com (469) 916-5493
Property Features
Location Information
County
Comal
MLS Area
2707
Neighborhood Amenities
None, Park/Playground, Pool
Subdivision
Toll Brothers at Mayfair - Com
Interior Features
Room Dimensions
Dining: 17x14, Living: 20x18, Kitchen: 18x12, MasterBR: 16x15, BR2: 13x10, BR3: 12x10, BR4: 13x12
Has Family Room
Yes
Interior
Attic - Pull Down Stairs, Eat-In Kitchen, High Ceilings, Island Kitchen, Loft, Open Floor Plan, Study/Library, Utility Room Inside, Walk in Closets, Walk-In Pantry
Fireplace Description
Living Room
Master Bedroom Description
Full Bath, Walk-In Closet
Heating
1 Unit, Central, Zoned
Master Bathroom Description
Double Vanity, Tub/Shower Separate
Heating Fuel
Natural Gas
1/2 Baths
1
Cooling
One Central, Zoned
Has Dining Room
Yes
Floors
Carpeting, Ceramic Tile, Wood
Exterior Features
Style
Traditional
Sewer Supplier
NBU
Is New Construction
Yes
Water Supplier
NBU
Construction
New
Parking Description
Attached, Two Car Garage
Exterior
Covered Patio, Double Pane Windows, Has Gutters, Sprinkler System
Has Garage
Yes
Manufacturer
Toll Brothers, Inc.
Garage Spaces
2
Foundation
Slab
Pool/Spa Description
None
Roof
Composition
Lot Size
0.16
Water / Sewer
City
Lot Description
Level
School
School District
Comal
Jr. High School
Canyon
Elementary School
Oak Creek
High School
Canyon
Additional Information
Proposed Terms
Cash, Conventional, FHA, TX Vet, USDA, VA
Status
Active
Property Type
SFR
HOA Fee
$400
Property SubType
Single Family Detached
HOA Frequency
Annually
Year Built
2024
Miscellaneous
Under Construction
Similar Listings



Mortgage Calculator
$2,703
per month
30 Year Fixed. 3.52% Interest Rate.
Principal + Interest
$2,086
Monthly Tax
$482
Monthly Insurance
$135
yrs
%
$
$
Based on a fully amortized fixed rate loan. Ask your agent for the tax rates in your area. Insurance estimate is based on an average cost, your final premium cost will be determined by the type of coverage you select. This program only provides an estimate.
Schools
Walk Score
Real Estate IDX Powered by iHomefinder