
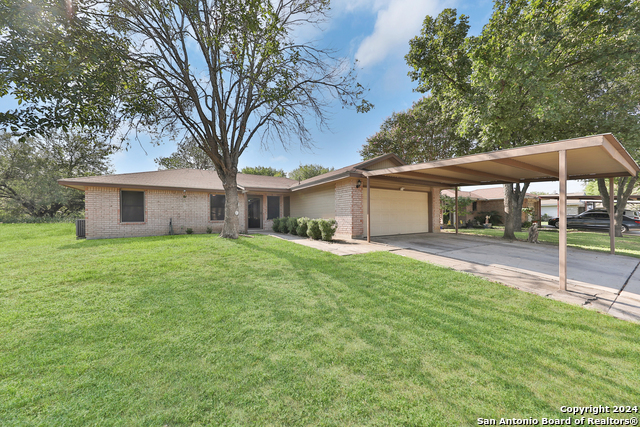
5710 GREEN MANOR, SAN ANTONIO, TX 78223
Homes for sale in San Antonio.
Homes for sale in 78223.
List Price$225,999
5710 green manor
San Antonio, TX 78223
Listing #1944134
3
Bedrooms
2 full
Bathrooms
1,520
Square Feet
House
Type
About This Property
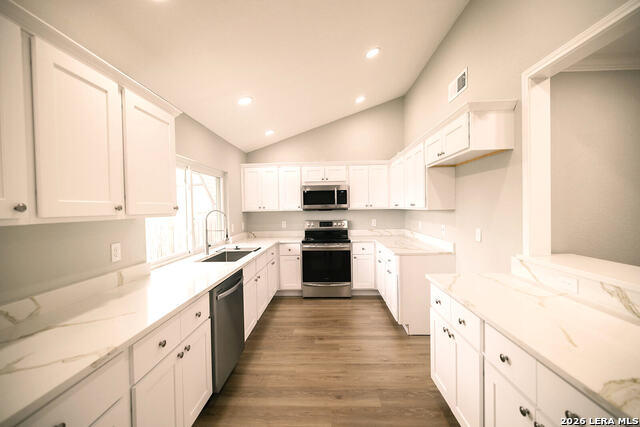
This newly renovated home is ready for move-in. The hard work has been done already and it has been done tastsefully. Brand-new is the common theme in this one. Brand-new kitchen including cabinets, quartz countertops, faucet and stainless steel sink. In the bathrooms, brand-new tile, tubs, cabinets, quartz countertops, faucets and sinks. The entire house has brand-new flooring (laminate & carpet). Brand-new interior & exterior paint. Brand-new windows. Brand-new interior and exterior doors including the hardware. Premium renovations and turn-key convenience, don't lose the opportunity to make this dream home yours. Open house on 2/28 & 3/7 from 11am-2pm.
Seller's Representative
Vortex Realty
Similar Listings

Schools
Walk Score

© 2026 LERA MLS. All rights reserved.
© 2026 LERA MLS. All rights reserved.
The data relating to real estate on this website comes in part from the Internet Data Exchange (IDX) Program of the LERA MLS. IDX information is provided exclusively for consumers' personal non-commercial use and may not be used for any purpose other than to identify prospective properties consumers may be interested in purchasing. All Information Is Deemed Reliable But Is Not Guaranteed Accurate.
LERA MLS data last updated at July 16, 2026, 4:04 PM CT
Real Estate IDX Powered by iHomefinder