
5710 COPPER FOREST, NEW BRAUNFELS, TX 78132
Homes for sale in New Braunfels.
Homes for sale in 78132.
List Price$818,900
5710 Copper Forest
New Braunfels, TX 78132
Listing #1940904
3
Bedrooms
3 full
Bathrooms
2,661
Square Feet
House
Type
About This Property
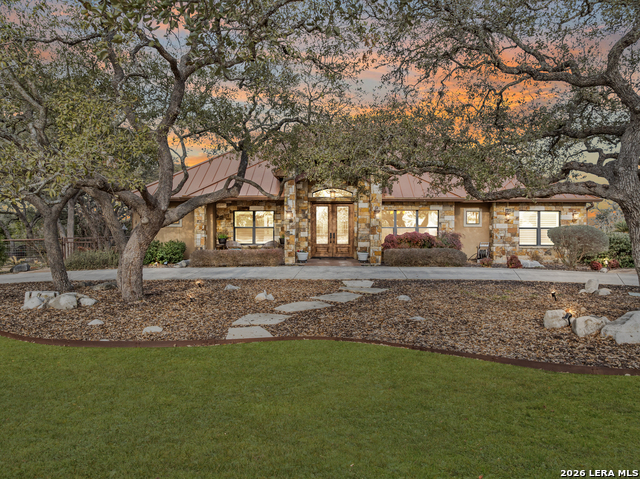
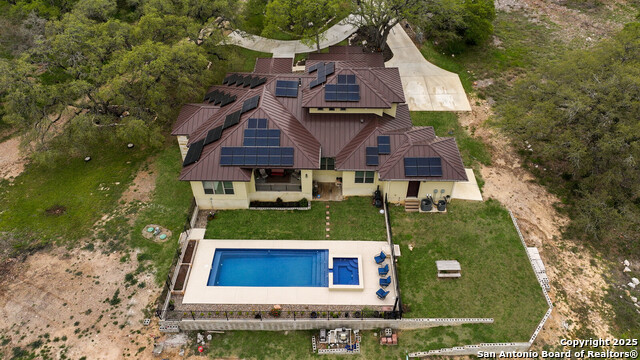
Tour this beautifully crafted traditional home by River Hills Custom Homes in the premier guard-gated community of Copper Ridge. Situated on a private 1.02-acre lot, this 2,641 sqft residence offers 3 bedrooms, 3 full baths, plus a study that can easily serve as a 4th bedroom. Designed for both everyday living and effortless entertaining, the open-concept floor plan features exceptional flow, an oversized kitchen island, dedicated dining area, and additional breakfast space. Enjoy sweeping Hill Country views from the covered front and back patios, or unwind in the fenced backyard retreat complete with an extended patio, outdoor fireplace, JennAir grill, gazebo, garden, and garden house. Features include: standing seam copper metal roof, wood-cased windows with custom plantation shutters, oversized and insulated garage with large built-in storage closet and stainless steel cabinets, surround sound inside and out and more! The HVAC is new as of 2025, there are Bosch appliances and the water softener is owned. Located within walking distance to resort-style neighborhood amenities - including a pool, park, sports courts, trails, and grills - this home truly offers the complete lifestyle package. Be sure to review the full list of upgrades in additional documents and schedule your private showing today.
Seller's Representative
Phyllis Browning Company
Similar Listings

Schools
Walk Score

© 2026 LERA MLS. All rights reserved.
© 2026 LERA MLS. All rights reserved.
The data relating to real estate on this website comes in part from the Internet Data Exchange (IDX) Program of the LERA MLS. IDX information is provided exclusively for consumers' personal non-commercial use and may not be used for any purpose other than to identify prospective properties consumers may be interested in purchasing. All Information Is Deemed Reliable But Is Not Guaranteed Accurate.
LERA MLS data last updated at July 14, 2026, 8:24 PM CT
Real Estate IDX Powered by iHomefinder