
571 ENGLEWOOD LANE, CASTROVILLE, TX 78009
Homes for sale in Castroville.
Homes for sale in 78009.
571 Englewood Lane
Castroville, TX 78009
List Price$774,990


Listing #1916054
About This Property
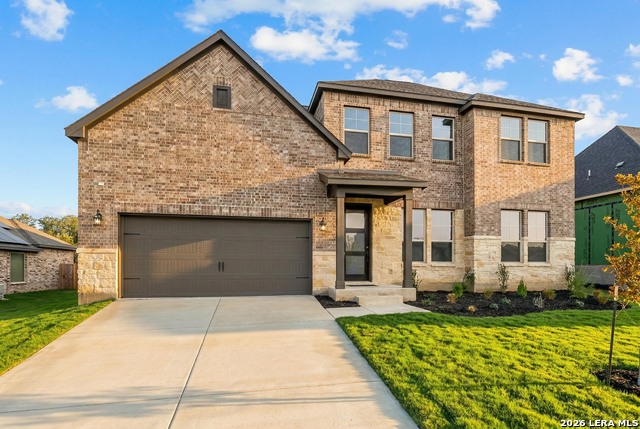
3.88 VA Assumable Loan Available! This exquisite one-story Chesmar home features one of the builder's most popular floor plans, offering soaring ceilings, elegant finishes, and an open concept layout designed for both everyday comfort and effortless entertaining. At the center of the home, the expansive living area showcases custom built-ins and a striking fireplace that adds warmth and sophistication. The gourmet kitchen is a true showpiece, featuring dual islands, an oversized walk-in pantry, abundant cabinetry and counter space, a reverse osmosis system, stainless steel appliances, a GE Profile five-burner gas cooktop, pot filler, and two breakfast bars ideal for gatherings. The private primary suite offers serene views and patio access, along with a spa-like bathroom featuring a freestanding soaking tub, oversized walk-in shower, dual vanities, linen storage, and a custom closet with built-ins and triple hanging rods. Each secondary bedroom includes a private bath and walk-in closet for maximum comfort and privacy. A dedicated study with 12-foot ceilings and French doors provides the perfect space for work or quiet retreat. Additional highlights include mounted televisions (included), a well-appointed utility room with cabinetry, granite counters, refrigerator space, hanging rod, and a practical drop zone. The three-car split garage is finished with epoxy floors, custom shelving, and a Defender Series water softener. The property sits on a generous .47-acre greenbelt lot surrounded by mature trees and professional landscaping. The fully fenced yard includes a full sprinkler system, ensuring the grounds remain lush and vibrant year-round. Enjoy exceptional outdoor living with a screened-in patio complete with a cozy gas fireplace and stamped concrete flooring. Beyond the patio, discover a resort-style backyard that stands out from the rest-featuring an in-ground pool with quad massaging jets, a sun deck with a sparkling fountain, and a top-of-the-line system allowing the pool to be heated or cooled for year-round enjoyment. Located within the highly acclaimed Medina Valley ISD, this home offers refined living in a convenient location with easy access to Highway 90 and Loop 1604.
Listing Courtesy of Kristen Schramme, Keller Williams Legacy (210) 482-9094
Property Features
Location Information
County
Medina
MLS Area
0101
Neighborhood Amenities
None
Subdivision
POTRANCO OAKS
Interior Features
Room Dimensions
Dining: 13x11, Kitchen: 22x19, Family: 22x19, MasterBR: 21x15, BR2: 13x15, BR3: 12x13, BR4: 13x14
Fireplace Description
Two, Family Room, Gas Logs Included, Gas, Stone/Rock/Brick
Interior
One Living Area, Separate Dining Room, Eat-In Kitchen, Two Eating Areas, Island Kitchen, Breakfast Bar, Walk-In Pantry, Study/Library, Utility Room Inside, Secondary Bedroom Down, 1st Floor Lvl/No Steps, High Ceilings, Open Floor Plan, Pull Down Storage, Cable TV Availa
Heating
Central, 1 Unit
Master Bedroom Description
Split, DownStairs, Outside Access, Walk-In Closet, Ceiling Fan, Full Bath
Heating Fuel
Natural Gas
Master Bathroom Description
Tub/Shower Separate, Separate Vanity, Double Vanity, Garden Tub
Cooling
One Central
1/2 Baths
1
Floors
Carpeting, Ceramic Tile
Has Dining Room
Yes
Accessibility
2+ Access Exits, Ext Door Opening 36"+, 36 inch or m
Has Family Room
Yes
Exterior Features
Style
One Story, Contemporary
Electric Supplier
CPS
Construction
Pre-Owned
Parking Description
Three Car Garage, Attached, Side Entry
Exterior
Deck/Balcony, Privacy Fence, Mature Trees
Has Garage
Yes
Manufacturer
Chesmar Homes
Garage Spaces
3
Foundation
Slab
Has a Pool
Yes
Roof
Composition
Pool/Spa Description
In Ground Pool, AdjoiningPool/Spa, Pool is Heated, Pools Sweep
Water / Sewer
Water System, Sewer System
Lot Size
0.474
Sewer Supplier
Forest Glen
Lot Description
1/4 - 1/2 Acre, Mature Trees (ext feat), Level
Water Supplier
TIGER
Is One Story
Yes
School
School District
Medina Valley I.S.D.
Jr. High School
Loma Alta
Elementary School
Castroville Elementary
High School
Medina Valley
Additional Information
Proposed Terms
Conventional, VA, Cash
Status
Active
Property Type
SFR
Is Short Sale
No
Property SubType
Single Family Detached
HOA Fee
$150
Year Built
2022
HOA Frequency
Annually
Similar Listings



Mortgage Calculator
$3,617
per month
30 Year Fixed. 3.52% Interest Rate.
Principal + Interest
$2,792
Monthly Tax
$645
Monthly Insurance
$180
yrs
%
$
$
Based on a fully amortized fixed rate loan. Ask your agent for the tax rates in your area. Insurance estimate is based on an average cost, your final premium cost will be determined by the type of coverage you select. This program only provides an estimate.
Schools
Walk Score

© 2026 LERA MLS. All rights reserved.
© 2026 LERA MLS. All rights reserved.
The data relating to real estate on this website comes in part from the Internet Data Exchange (IDX) Program of the LERA MLS. IDX information is provided exclusively for consumers' personal non-commercial use and may not be used for any purpose other than to identify prospective properties consumers may be interested in purchasing. All Information Is Deemed Reliable But Is Not Guaranteed Accurate.
LERA MLS data last updated at March 12, 2026, 4:45 AM CT
Real Estate IDX Powered by iHomefinder