
5703 BOGART, SAN ANTONIO, TX 78240
Homes for sale in San Antonio.
Homes for sale in 78240.
5703 Bogart
San Antonio, TX 78240
List Price$1,500Rental


Listing #1892684
3
Bedrooms
2 full
Bathrooms
1,391
Square Feet
Rental
Type
About This Property
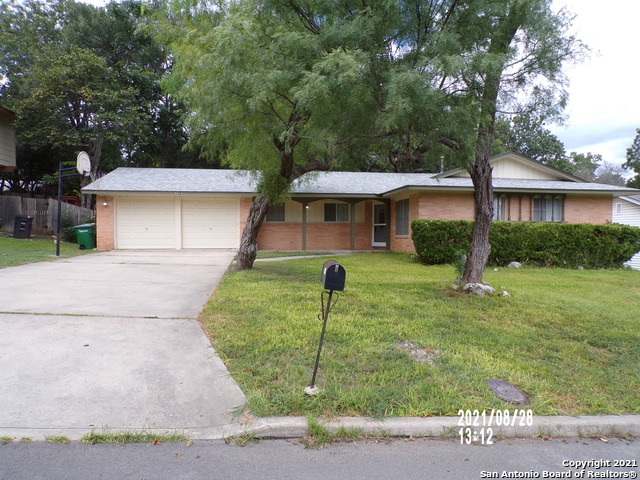
Tucked away on a quiet cul-de-sac in the heart of Oak Hills Terrace, 5703 Bogart Drive offers comfort, charm, and convenience just minutes from San Antonio's Medical Center, shopping at La Cantera, dining along Wurzbach, and quick access to Babcock and Loop 410. This well-maintained 3-bedroom, 2-bath single-story home features an open floor plan with no carpet-wood-look tile, stained concrete, and laminate flooring throughout. The spacious living room with fireplace flows into a separate dining area and eat-in kitchen, complete with refrigerator, dishwasher, and stove. The primary suite includes dual closets and a private bath, while outside, a huge backyard with covered patio, extended deck, mature trees, and a storage shed creates a perfect space for entertaining or relaxing. With a two-car garage, central HVAC, included security system, and pet-friendly policies, this home blends everyday function with easy living in one of San Antonio's most accessible neighborhoods.
Listing Courtesy of Jessica Masters, Harper Property Management (210) 483-7040
Property Features
Location Information
County
Bexar
Subdivision
OAK HILLS TERRACE
MLS Area
0400
Interior Features
Room Dimensions
Dining: 15x12, Living: 19x16, Kitchen: 7x13, MasterBR: 13x13, BR2: 11x11, BR3: 13x11
Heating
Central
Interior
One Living Area, Separate Dining Room, Eat-In Kitchen, Utility Room Inside, Open Floor Plan, Cable TV Available, High Speed Internet, Laundry Room
Heating Fuel
Natural Gas
Master Bedroom Description
Multiple Closets, Ceiling Fan, Full Bath
Cooling
One Central
Master Bathroom Description
Shower Only, Single Vanity
Floors
Ceramic Tile, Vinyl, Laminate, Stained Concrete
Amenities
None
Exterior Features
Style
One Story
Water Supplier
SAWS
Exterior
Patio Slab, Chain Link Fence, Mature Trees, Dog Run Kennel
Electric Supplier
CPS
Foundation
Slab
Parking Description
Two Car Garage, Attached
Roof
Composition
Pool Description
None
Water / Sewer
Water System, Sewer System, City
Lot Description
0.282
Sewer Supplier
SAWS
School
School District
Northside
Jr. High School
Call District
Elementary School
Call District
High School
Call District
Additional Information
Property Type
RNT
Fees Include
Ceiling Fans, Washer Connection, Dryer Connection, Microwave Oven, Stove/Range, Refrigerator, Dishwasher
Year Built
1965
Miscellaneous
Broker-Manager
Status
Active
Similar Listings



Mortgage Calculator
$6
per month
30 Year Fixed. 3.52% Interest Rate.
Principal + Interest
$5
Monthly Tax
$1
Monthly Insurance
$0
yrs
%
$
$
Based on a fully amortized fixed rate loan. Ask your agent for the tax rates in your area. Insurance estimate is based on an average cost, your final premium cost will be determined by the type of coverage you select. This program only provides an estimate.
Schools
Walk Score
Real Estate IDX Powered by iHomefinder