
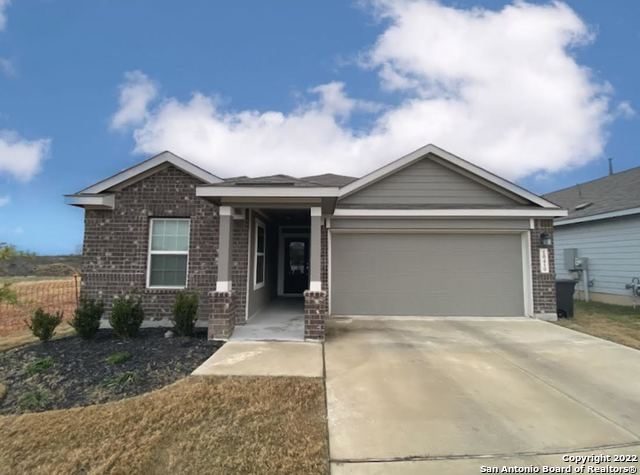
5702 CICADA CIR, CONVERSE, TX 78109
Homes for sale in Converse.
Homes for sale in 78109.
List Price$1,850Rental
5702 CICADA CIR
Converse, TX 78109
No Property Photo Available
Listing #2005924
3
Bedrooms
2 full
Bathrooms
1,623
Square Feet
Rental
Type
About This Property
There is a certain kind of quiet that only comes from having no one behind you. No neighbor's window looking into your yard. No fence line just past your own. Just green space stretching out into the trees, all yours to wake up to. That is the first thing you notice at this home, and it is the thing you will never stop being grateful for. Set on an oversized corner lot, this single story home gives you something increasingly rare these days. Room. Room to breathe, room between you and the world, and a greenbelt view out back that turns an ordinary morning coffee into a small daily ritual. Picture it. You step onto the custom back deck while the world is still waking up, mug in hand, and the only sound is the birds working the treeline. No cars. No neighbors. Just you and a view that never charges admission. Step inside and the home opens up like it was built for the way people actually gather. The living room, kitchen, and dining flow together in one bright, open space where nobody gets left out of the conversation. Whoever is cooking is still part of the party. And the island kitchen, with seating built right in, becomes the spot where everything happens. Morning cereal before school. Homework spread across the counter. Friends leaning in with a glass of wine while dinner comes together a few feet away. This is the heart of the home, and it beats loud. Speaking of that kitchen, it comes fully armed. Stainless steel appliances, and yes, that includes the refrigerator, so there is one less big purchase standing between you and move in day. Just bring the groceries and start living. Now, let's talk about a detail that quietly changes your entire morning. The custom built primary closet. This is not some builder grade afterthought with a single rod and a shelf. This is a real closet, thoughtfully designed, where everything has its place and getting dressed stops feeling like a scavenger hunt. Small thing? Maybe. But you will feel it every single day. Underfoot, ceramic tile keeps the main living spaces cool, clean, and easy to care for, while the bedrooms stay cozy with soft carpet for those mornings you would rather not touch a cold floor. Here is what makes this one stand out from the crowd: An oversized corner lot with no rear neighbor, giving you privacy and elbow room that most homes simply cannot offer A peaceful greenbelt view out back, your own slice of nature to wake up to every day A custom back deck built for slow morning coffees, weekend cookouts, and evenings under the open sky Single story living, with no stairs to climb and everything you need on one easy level Open concept living, kitchen, and dining, designed so no one is ever left out of the moment An island kitchen with seating, the natural gathering spot for meals, homework, and everything in between Full stainless steel appliances including the refrigerator, so you can move in and start living right away A custom built primary closet that makes every morning smoother and every outfit easier to find Ceramic tile in the main areas and cozy carpeted bedrooms, the best of both worlds underfoot Imagine the evenings here. Dinner winding down, the sliding door open, everyone drifting out to the deck as the sky turns pink over the greenbelt. No neighbors peering over the fence. No noise but your own laughter. Just the rare and wonderful feeling of a home that gives you space to actually be yourself. Homes on lots like this do not come around often, and when they do, they do not wait long. Schedule your showing today and come feel the quiet for yourself.
Listing Courtesy of Christopher Wood, HomeLab, LLC (210) 426-0511
Property Features
Location Information
County
Bexar
Subdivision
SUMMERHILL
MLS Area
1700
Interior Features
Room Dimensions
Dining: 15x13, Living: 17x15, Kitchen: 15x13, MasterBR: 17x15, BR2: 10x10, BR3: 13x10
Amenities
Playground
Interior
One Living Area, Liv/Din Combo, Island Kitchen, 1st Floor Lvl/No Steps, Open Floor Plan
Heating
Central
Master Bedroom Description
Ceiling Fan, Full Bath
Cooling
One Central
Master Bathroom Description
Shower Only, Double Vanity
Floors
Carpeting, Ceramic Tile
Exterior Features
Style
One Story, Contemporary
Water Supplier
SAWS
Exterior
Deck/Balcony, Privacy Fence
Electric Supplier
CPS
Foundation
Slab
Parking Description
Two Car Garage
Roof
Composition
Pool Description
None
Water / Sewer
Water System, Sewer System
Lot Description
0.133
Sewer Supplier
SAWS
School
School District
East Central I.S.D
Jr. High School
East Central
Elementary School
Tradition
High School
East Central
Additional Information
Property Type
RNT
Fees Include
Ceiling Fans, Washer Connection, Dryer Connection, Stove/Range, Refrigerator, Disposal, Dishwasher
Year Built
2020
Miscellaneous
Broker-Manager, Cluster Mail Box, School Bus
Status
New
Similar Listings


Mortgage Calculator
$7
per month
30 Year Fixed. 3.52% Interest Rate.
Principal + Interest
$6
Monthly Tax
$1
Monthly Insurance
$0
yrs
%
$
$
Based on a fully amortized fixed rate loan. Ask your agent for the tax rates in your area. Insurance estimate is based on an average cost, your final premium cost will be determined by the type of coverage you select. This program only provides an estimate.
Schools
Walk Score

© 2026 LERA MLS. All rights reserved.
© 2026 LERA MLS. All rights reserved.
The data relating to real estate on this website comes in part from the Internet Data Exchange (IDX) Program of the LERA MLS. IDX information is provided exclusively for consumers' personal non-commercial use and may not be used for any purpose other than to identify prospective properties consumers may be interested in purchasing. All Information Is Deemed Reliable But Is Not Guaranteed Accurate.
LERA MLS data last updated at August 5, 2026, 1:51 PM CT
Real Estate IDX Powered by iHomefinder