
5702 CHARLIE CHAN, SAN ANTONIO, TX 78240
Homes for sale in San Antonio.
Homes for sale in 78240.
5702 Charlie Chan
San Antonio, TX 78240
List Price$2,249Rental
No Property Photo Available
Listing #1872919
4
Bedrooms
3 full
Bathrooms
1,805
Square Feet
Rental
Type
About This Property
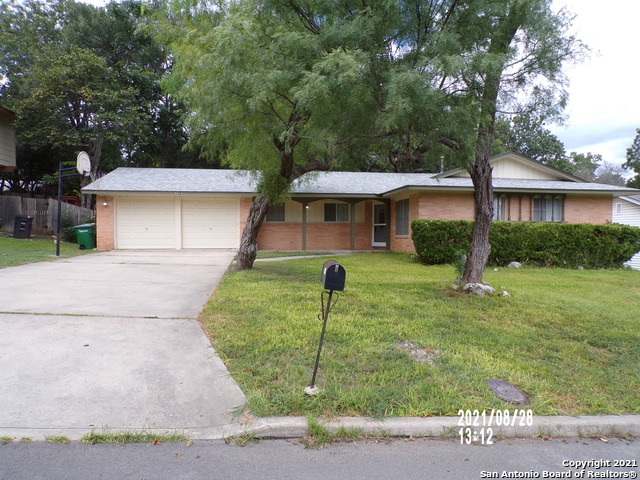
Available NOW! This beautifully renovated 4-bedroom, 3-bathroom home located near the Medical center and USAA features vaulted ceilings, providing an open and airy feel throughout. Cleaning is a breeze with new flooring throughout as well as two living rooms perfect for entertaining guests, relaxing with loved ones, or using as a flex space. Choose between the 2 primary bedrooms: the upstairs primary bedroom has high ceilings, a cozy loft/office space, a large walk-in closet, and a bathroom while the downstairs primary has two closets and a full bathroom. Enjoy the convenience of a backyard shed for extra storage space or a workshop, the covered patio for relaxing and taking in the large backyard with mature trees providing shade. No smoking is allowed. All utilities are paid by the tenant. Lawn mowing, weeding, and watering are the tenant's responsibility. Pet Screening completed online. Cleaning & Pet fees are Non-Refundable.
Listing Courtesy of Alice Garcia, Real Property Management First Class (210) 444-2070
Property Features
Location Information
County
Bexar
Subdivision
OAK HILLS TERRACE
MLS Area
0400
Interior Features
Room Dimensions
Living: 18x12, Kitchen: 12x8, MasterBR: 18x16, BR3: 8x8, BR4: 12x12
Heating
Central
Interior
Two Living Area, Separate Dining Room, Loft, Secondary Bedroom Down, High Ceilings, Laundry Room, Walk in Closets
Heating Fuel
Electric
Master Bedroom Description
Dual Primaries, Walk-In Closet, Ceiling Fan, Full Bath
Cooling
One Central
Master Bathroom Description
Shower Only, Single Vanity
Floors
Laminate
Amenities
None
Exterior Features
Style
Two Story
Water Supplier
SAWS
Exterior
Covered Patio, Deck/Balcony, Privacy Fence, Storage Building/Shed
Electric Supplier
CPS
Foundation
Slab
Parking Description
Two Car Garage, Attached
Roof
Composition
Pool Description
None
Water / Sewer
City
Lot Description
0.234
Sewer Supplier
SAWS
School
School District
Northside
Jr. High School
Call District
Elementary School
Call District
High School
Call District
Additional Information
Property Type
RNT
Fees Include
Ceiling Fans, Washer Connection, Dryer Connection, Microwave Oven, Stove/Range, Refrigerator, Dishwasher, Smoke Alarm, Electric Water Heater, City Garbage service
Year Built
1969
Miscellaneous
Not Applicable
Status
New
Similar Listings


Mortgage Calculator
$9
per month
30 Year Fixed. 3.52% Interest Rate.
Principal + Interest
$8
Monthly Tax
$1
Monthly Insurance
$0
yrs
%
$
$
Based on a fully amortized fixed rate loan. Ask your agent for the tax rates in your area. Insurance estimate is based on an average cost, your final premium cost will be determined by the type of coverage you select. This program only provides an estimate.
Schools
Walk Score
Real Estate IDX Powered by iHomefinder