
5702 ASHLEY SPRING COURT, KATY, TX 77494
Homes for sale in Katy.
Homes for sale in 77494.
5702 Ashley Spring Court
Katy, TX 77494
List Price$600,000


Listing #49800700
4
Bedrooms
2 full, 1 partial
Bathrooms
2,816
Square Feet
House
Type
About This Property
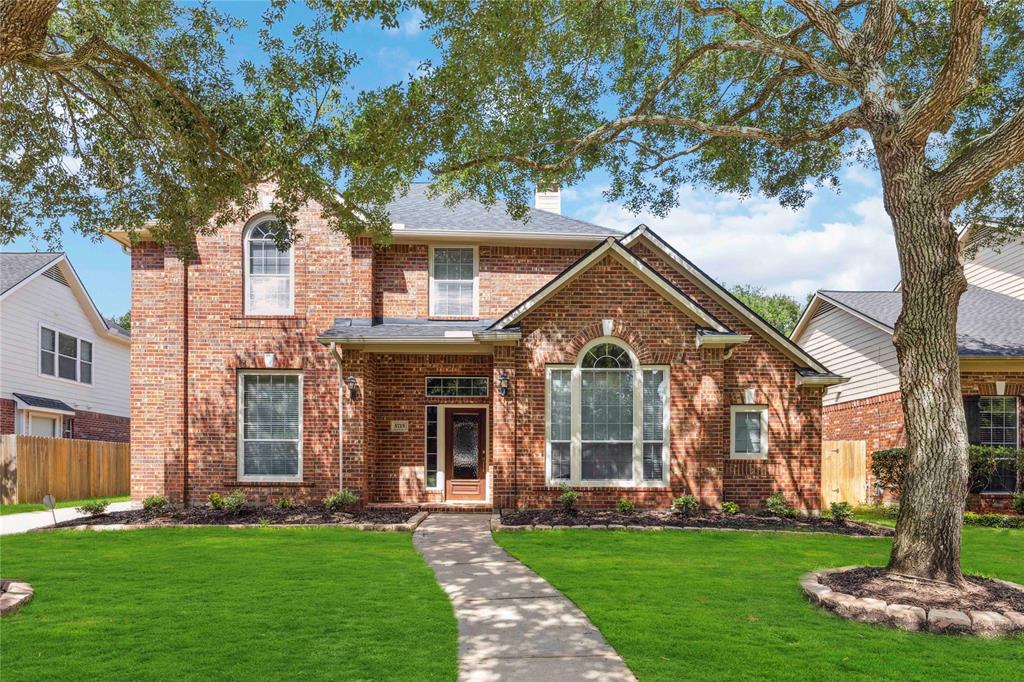
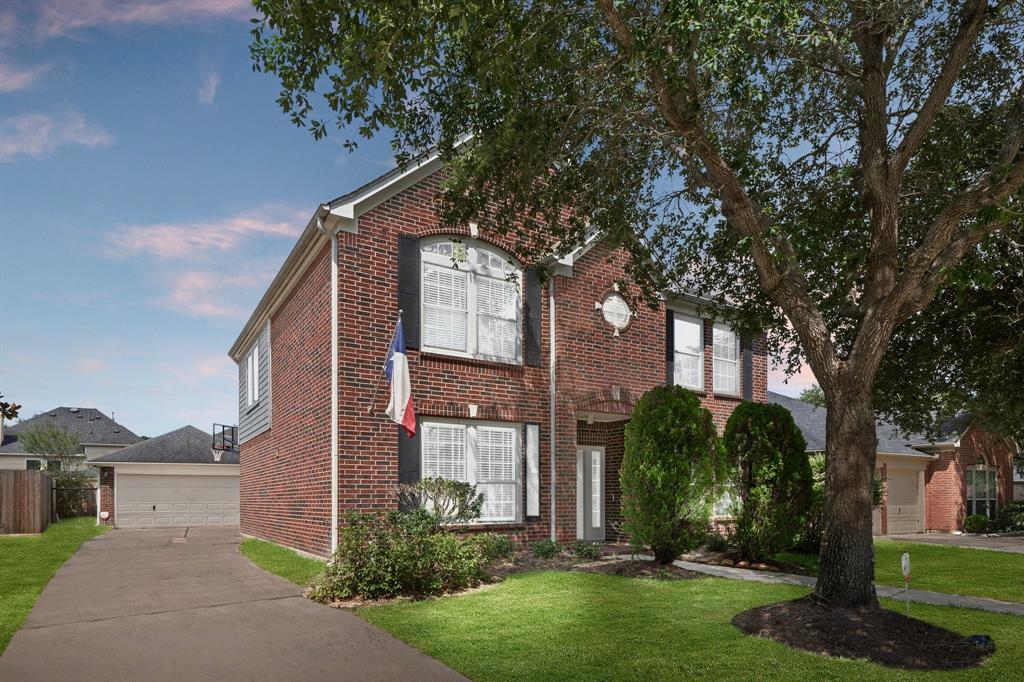
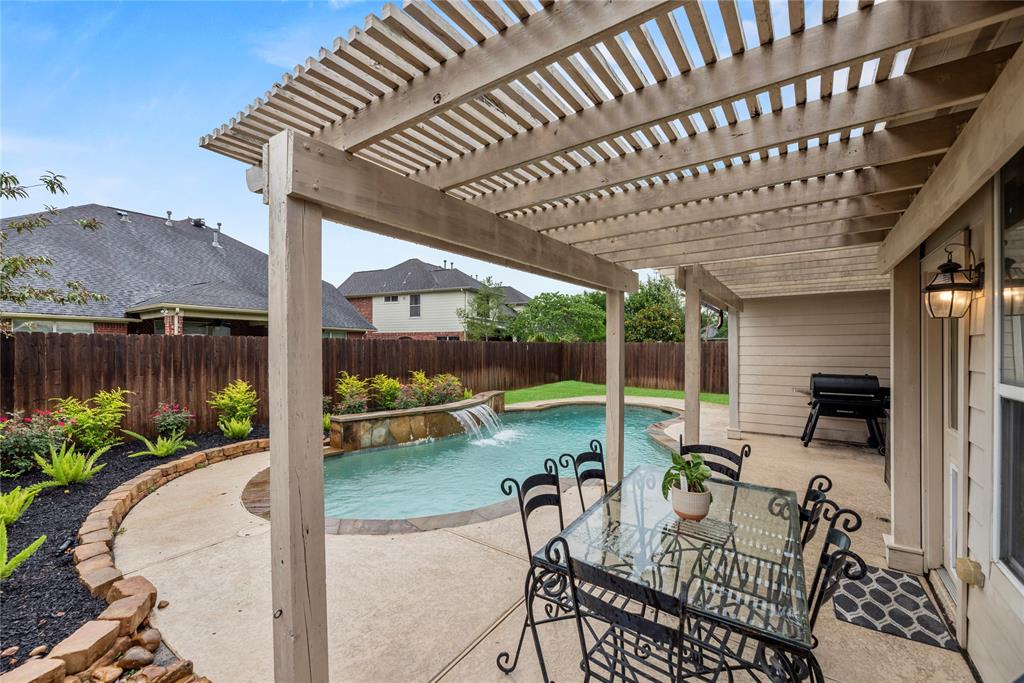
I've never had the pleasure of touring a home like this one before! If you are in search of top A-rated schools, check out the schools this house is zoned to!! If you like walking your child to school, RAE is just on the other side of the walking path. Family room W/vaulted ceilings, built in shelving, direct vent gas fireplace surrounded by a designer mantle w/corbels & shiplap accent wall above. Kitchen has ample space for storage & counter space for prep & cooking, w/raised dishwasher & gas cooktop, Kohler silgranite sink & professional style faucet. All bathrooms have been updated to the NINES, including the powder bath! Handscraped hardwood flooring upstairs & down. ALL windows have been replaced w/energy efficient double paned, low-e windows, Motorized gate w/keypad for pedestrian gate. BOTH HVAC systems (coils & condensers) AND furnaces have been replaced. Huge pool w/oversized spa, all w/pebble-tec surfaces, 6 feet deep at the deepest point. SO MUCH MORE! Come see it in person!
Property Features
Location Information
County
Fort Bend
Longitude
-95.764719
MLS Area
Katy - Southeast
Subdivision
Grand Lakes
Latitude
29.711244
Directions
From 99/Grand Parkway * Exit Fry road * East on Fry road * South on Peek road * Right on Cornerbrook *Right on Ashley Spring * Home is in the cul de sac on the Left
Interior Features
Room Descriptions
12x11 Bedroom, 12x11 Bedroom, 13x12 Bedroom, 13x12 Dining Room, 14x12 Bonus Room, 15x11 Game Room, 15x11 Kitchen, 19x15 Primary Bedroom, 21x17 Family Room
Has Fireplace
Yes
Interior
Breakfast Bar, Balcony, Dry Bar, Double Vanity, Granite Counters, Kitchen Island, Kitchen/Family Room Combo, Bath in Primary Bedroom, Pantry, Soaking Tub, Separate Shower, Tub Shower, Ceiling Fan(s), Programmable Thermostat
Fireplace Description
Deck, Fully Fenced, Fence, Patio, Private Yard
1/2 Baths
1
Exterior Features
Style
Traditional
Garage Spaces
2
Stories
2
Has a Pool
Yes
Is New Construction
No
Acre Range
0 Up To 1/4 Acre
Construction
Brick, Cement Siding, Wood Siding
Lot Description
Cul-De-Sac, Pond on Lot
Exterior
Deck, Fully Fenced, Fence, Patio, Private Yard
Lot Size in Acres
0.209
Parking Description
Driveway, Detached, Garage, Garage Door Opener, Oversized
Lot Size in Sq. Ft.
9,098
Has Garage
Yes
Is One Story
No
School
School District
Katy
Middle School
BECKENDORFF JUNIOR HIGH SCHOOL
Elementary School
ALEXANDER ELEMENTARY SCHOOL (KATY)
High School
SEVEN LAKES HIGH SCHOOL
Additional Information
Finance Available
Cash, Conventional, FHA, VA Loan
Year Built
2000
Property Type
SFR
Status
Active
Property SubType
Detached
Similar Listings
Mortgage Calculator
$2,802
per month
30 Year Fixed. 3.52% Interest Rate.
Principal + Interest
$2,162
Monthly Tax
$500
Monthly Insurance
$140
yrs
%
$
$
Based on a fully amortized fixed rate loan. Ask your agent for the tax rates in your area. Insurance estimate is based on an average cost, your final premium cost will be determined by the type of coverage you select. This program only provides an estimate.
Schools
Walk Score
Real Estate IDX Powered by iHomefinder