
5701 WHITEBROOK DRIVE, AUSTIN, TX 78724
Homes for sale in Austin.
Homes for sale in 78724.
List Price$443,700
5701 Whitebrook Drive
Austin, TX 78724

Listing #1947218
4
Bedrooms
2 full
Bathrooms
1,644
Square Feet
House
Type
About This Property
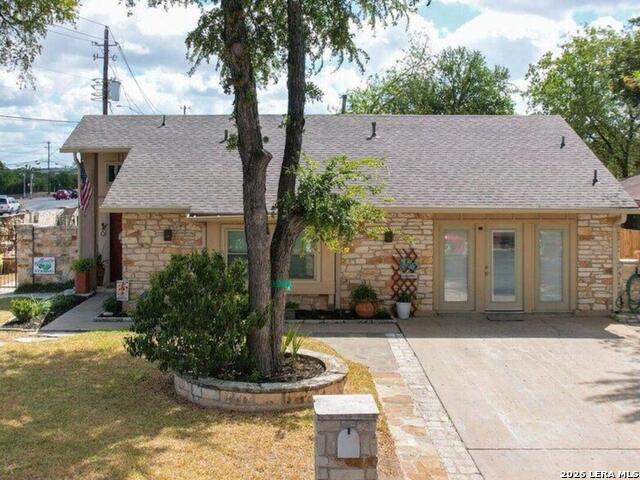
*SELLER OFFERING $5K TOWARDS BUYER CONCESSIONS* Beautifully updated home on a spacious corner lot featuring modern upgrades throughout. This move-in ready property offers brand-new flooring, updated wall texture, fresh interior & exterior paint, and new siding for a clean, contemporary look. The fully remodeled kitchen includes custom cabinetry and modern finishes, while both bathrooms have been completely renovated with stylish upgrades. Major improvements include newer HVAC, newer water heater, and a roof approx. 4 years old, providing peace of mind for buyers. Enjoy added curb appeal and space with the corner lot, plus a prime location near parks, schools, shopping, and public transportation. Conveniently located just 15 minutes from Downtown Austin with easy access to dining, entertainment, and major highways.
Seller's Representative
Barlowe Daly Realty
Similar Listings



Schools
Walk Score

© 2026 LERA MLS. All rights reserved.
© 2026 LERA MLS. All rights reserved.
The data relating to real estate on this website comes in part from the Internet Data Exchange (IDX) Program of the LERA MLS. IDX information is provided exclusively for consumers' personal non-commercial use and may not be used for any purpose other than to identify prospective properties consumers may be interested in purchasing. All Information Is Deemed Reliable But Is Not Guaranteed Accurate.
LERA MLS data last updated at July 25, 2026, 7:27 AM CT
Real Estate IDX Powered by iHomefinder