
5634 CASTLE KNIGHT, SAN ANTONIO, TX 78218
Homes for sale in San Antonio.
Homes for sale in 78218.
List Price$225,000
5634 Castle Knight
San Antonio, TX 78218

Listing #1956348
3
Bedrooms
2 full
Bathrooms
1,540
Square Feet
House
Type
About This Property
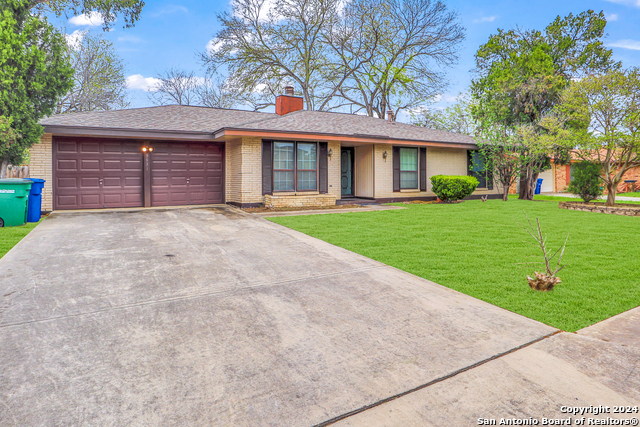
Multiple offers received! Highest and Best by Wednesday at 5 PM. Welcome to this charming single-story home, offering the perfect blend of space, comfort, and character. Featuring 3 bedrooms and 2 bathrooms, this well-maintained residence sits on a generous .24-acre lot, providing plenty of room to relax, entertain, and enjoy both indoor and outdoor living. Inside, you'll find multiple living areas that offer flexibility for entertaining guests, creating a home office, or simply spreading out for everyday living. The inviting fireplace serves as a warm and cozy focal point, perfect for gathering on cooler evenings. With no carpet throughout the home, you'll enjoy a clean, modern feel along with easy maintenance. The kitchen and living spaces flow seamlessly, making it easy to host and stay connected, while large windows allow for an abundance of natural light. Each bedroom offers comfortable space and versatility to fit your needs. Step outside to a spacious covered patio-ideal for weekend barbecues, morning coffee, or relaxing evenings in the shade. The fully fenced backyard sits on a large lot and is surrounded by mature trees, creating a private and peaceful setting with plenty of room for pets, play, or future enhancements. Complete with a 2-car garage and built in 1969, this home combines timeless charm with functional living, all on a sizable lot that's increasingly hard to find.
Seller's Representative
Option One Real Estate
Similar Listings



Schools
Walk Score

© 2026 LERA MLS. All rights reserved.
© 2026 LERA MLS. All rights reserved.
The data relating to real estate on this website comes in part from the Internet Data Exchange (IDX) Program of the LERA MLS. IDX information is provided exclusively for consumers' personal non-commercial use and may not be used for any purpose other than to identify prospective properties consumers may be interested in purchasing. All Information Is Deemed Reliable But Is Not Guaranteed Accurate.
LERA MLS data last updated at July 29, 2026, 8:44 PM CT
Real Estate IDX Powered by iHomefinder