
563 DRY FORK LANE, CONROE, TX 77304
Homes for sale in Conroe.
Homes for sale in 77304.
563 Dry Fork Lane
Conroe, TX 77304
List Price$2,275Rental

Listing #43071305
3
Bedrooms
2 full, 1 partial
Bathrooms
1,920
Square Feet
Rental
Type
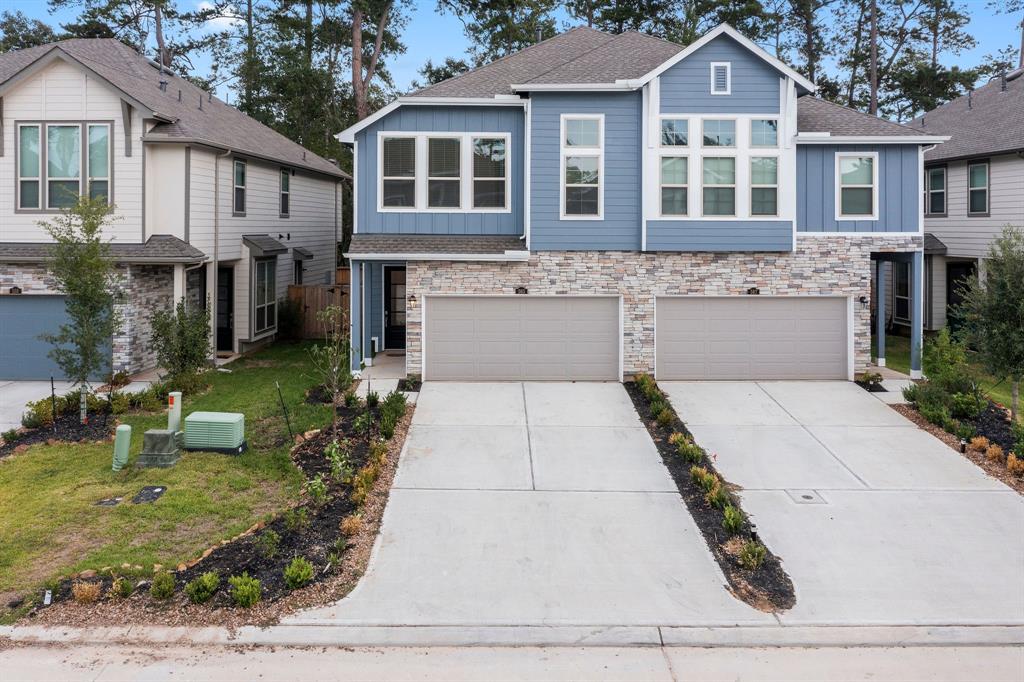
About This Property
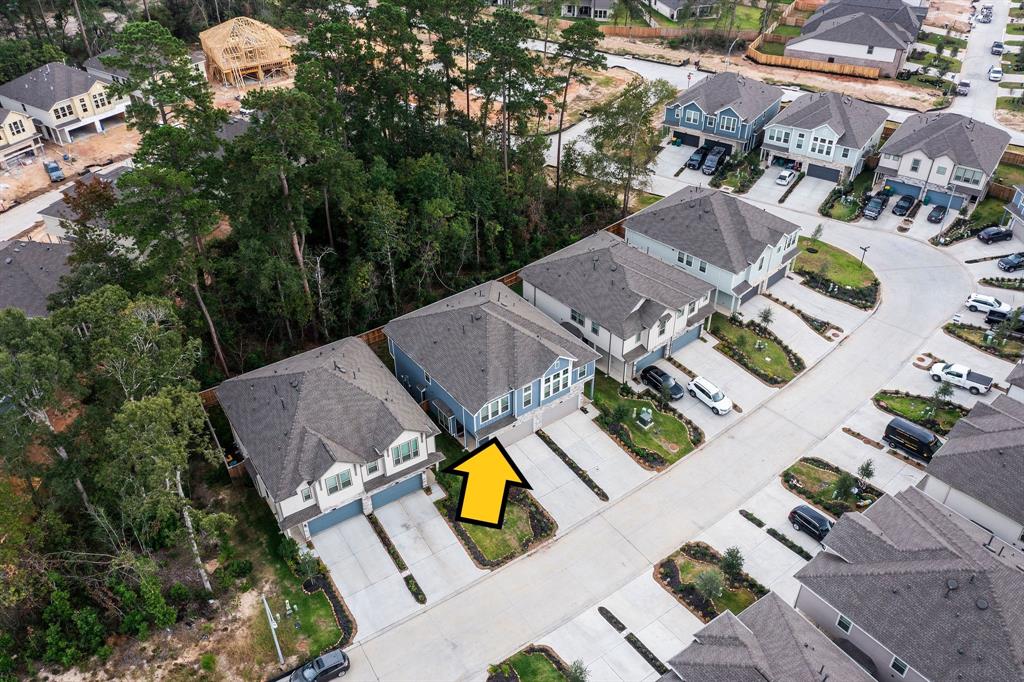
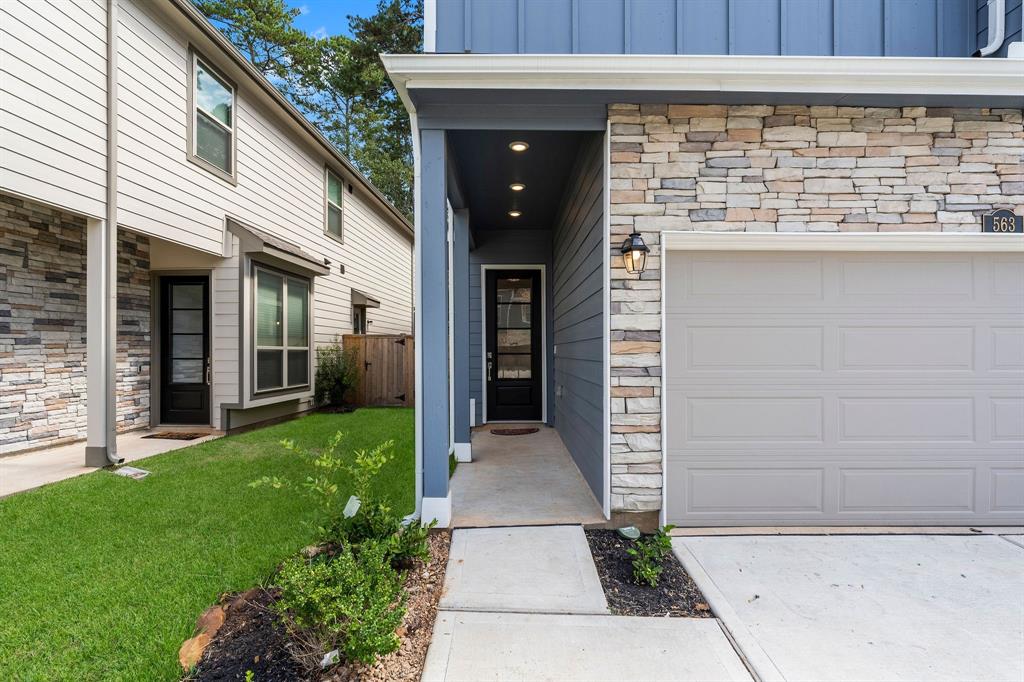
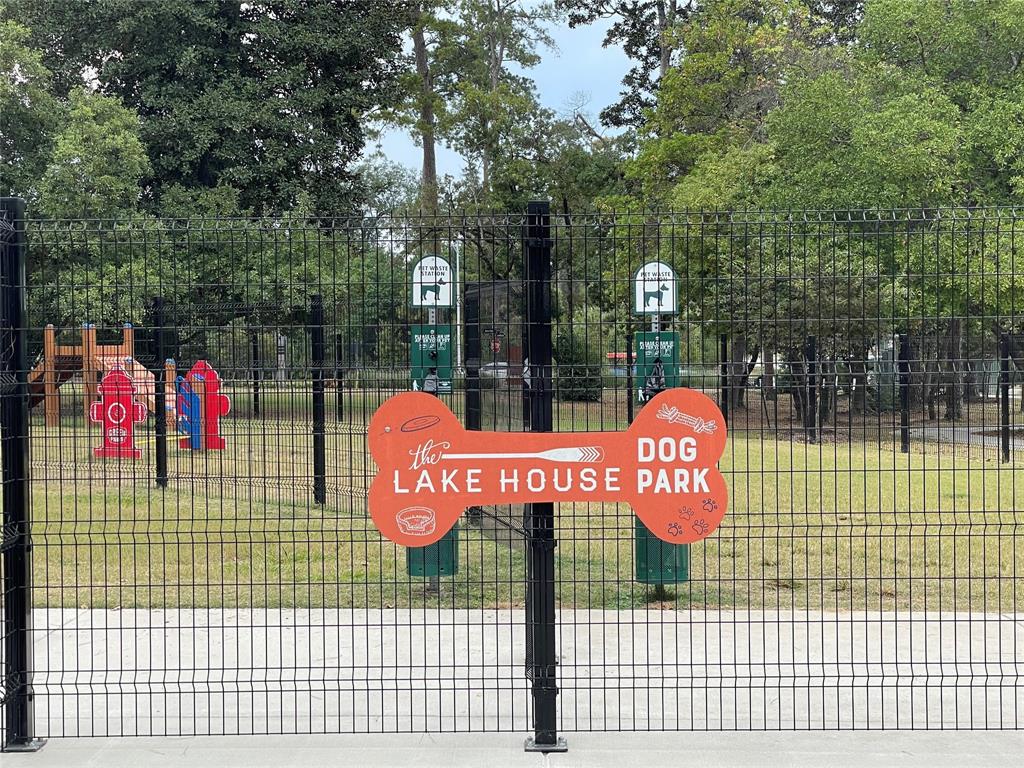

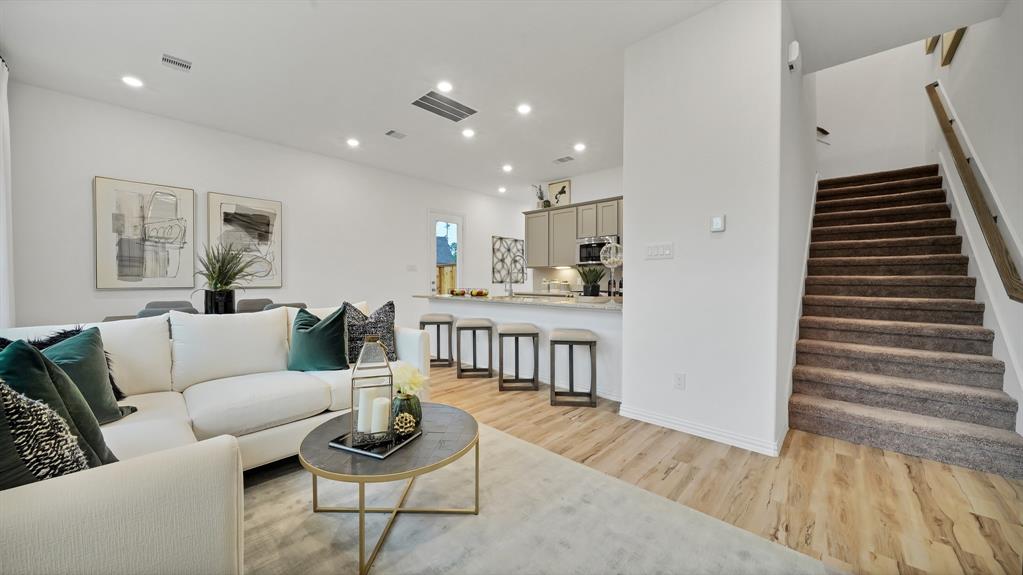

This charming townhome backs to serene woods and is ready for immediate move-in! Rent includes full access to all the amenities at Grand Central Park, such as lake, pool, playgrounds, walking trails, pavilion, dog park & more. The first floor features wood-look laminate flooring, with a spacious living/dining combo offering scenic woodland views & no rear neighbors. The large kitchen boasts a breakfast bar, stainless appliances, a deep single-bowl sink with industrial faucet, pantry, quartz countertops, herringbone tile backsplash, & under-cabinet lighting. The mudroom off the garage includes hooks, bench seat, & storage cabinets. Upstairs, enjoy a spacious owner's retreat with wooded views, an en-suite bath with a large tiled shower, second-floor laundry room, a loft area ideal for a desk or gaming setup, two additional bedrooms, & a Hollywood bath. Two large bonus closets provide plenty of storage. Conveniently located near I-45 for easy commuting. Don't miss the online video tour!
Virtual Tour
Property Features
Location Information
County
Montgomery
Geo Market Area
Conroe Southwest
LegalSubdivision
Grand Central Park
Subdivision
Grand Central Park
MLS Area
19
Directions
I-45 NORTH TO EXIT 83 (CRIGHTON RD). AT FIRST STOPLIGHT, TURN LEFT ON GRAND CENTRAL PARKWAY. ENTER SUBDIVISION. CONTINUE STRAIGHT AT ROUNDABOUT. TURN RIGHT AT TOWNE PARK DRIVE. TURN RIGHT ON ANABUAC RUN. TAKE THE FIRST LEFT ONTO GRAYSON BIRCH. LEFT AT LARS TRAK TRAIL. FOLLOW CURVEY AS IT BECOMES DRY FORK LANE. HOME IS ON THE RIGHT.
Latitude
30.272045
Master Planned Community
Grand Central Park
Longitude
-95.471453
Interior Features
Total Rooms
12
Primary Bathroom Description
Half Bath, Hollywood Bath, Primary Bath: Shower Only, Secondary Bath(s): Shower Only
Room Descriptions
10X10 Bath, 10X8 Dining Room, 11X11 Bedroom, 14X13 Bedroom, 14X13 Family, 15X14 Primary Bedroom, 15X9 Kitchen, 7X4 Library, 7X5 Extra Room, 7X7 Utility, 8X6 Extra Room, 9X7 Primary Bath
1/2 Baths
1
Bedroom Description
All Bedrooms Up, En-Suite Bath, Primary Bed - 2nd Floor, Walk-In Closet
Has Fireplace
No
Exterior Features
Style
Traditional
Has a Pool
No
Stories
2
Acre Range
0 Up To 1/4 Acre
Is New Construction
No
Lot Description
Subdivision Lot, Wooded
Exterior
Back Yard Fenced, Clubhouse, Party Room, Sprinkler System, Trash Pick Up
Lot Size in Acres
0.064
Parking Description
Attached Garage
Lot Size in Sq. Ft.
1,768
Has Garage
Yes
Is One Story
No
Garage Spaces
2
School
School District
Conroe
Middle School
PEET JUNIOR HIGH SCHOOL
Elementary School
WILKINSON ELEMENTARY SCHOOL
High School
CONROE HIGH SCHOOL
Additional Information
Property Type
RNT
Pets
Case By Case Basis
Property SubType
Rental
Security Deposit
one month's rent
Year Built
2021
Lease Terms
Long Term, One Year
Status
Active
Similar Listings
Mortgage Calculator
$9
per month
30 Year Fixed. 3.52% Interest Rate.
Principal + Interest
$8
Monthly Tax
$1
Monthly Insurance
$0
yrs
%
$
$
Based on a fully amortized fixed rate loan. Ask your agent for the tax rates in your area. Insurance estimate is based on an average cost, your final premium cost will be determined by the type of coverage you select. This program only provides an estimate.
Schools
Walk Score
Real Estate IDX Powered by iHomefinder