
5623 KANSAS STREET #B, HOUSTON, TX 77007
Homes for sale in Houston.
Homes for sale in 77007.
5623 Kansas Street #B
Houston, TX 77007
List Price$3,300Rental
Listing #85559623
3
Bedrooms
3 full, 1 partial
Bathrooms
2,329
Square Feet
Rental
Type
About This Property
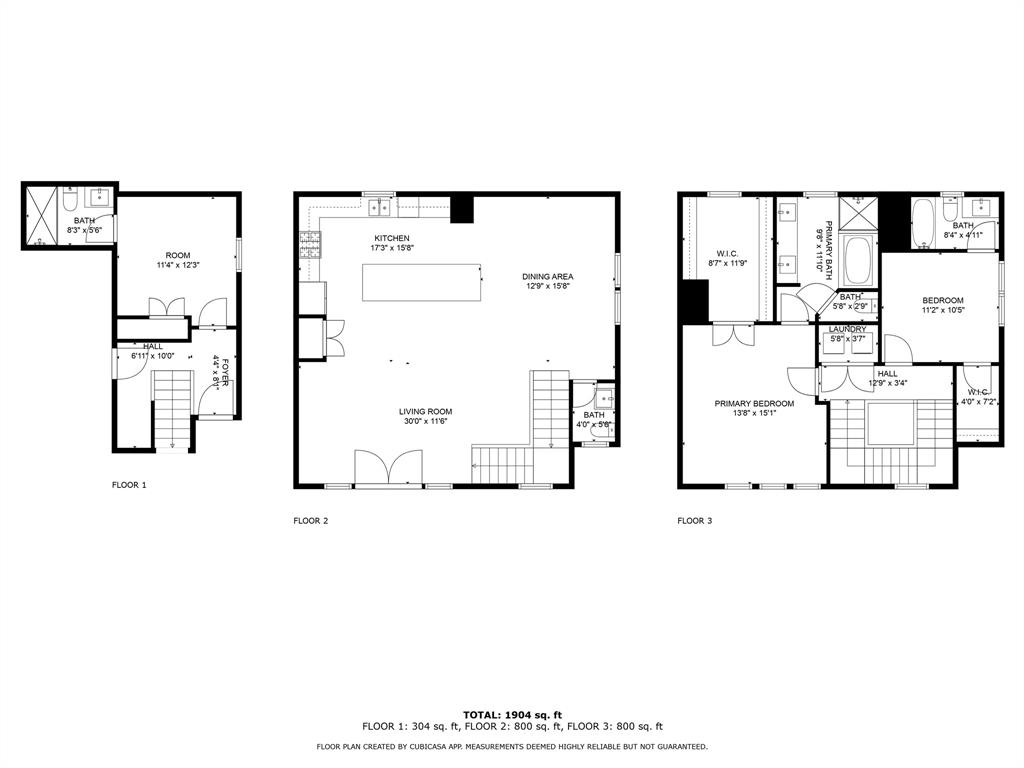
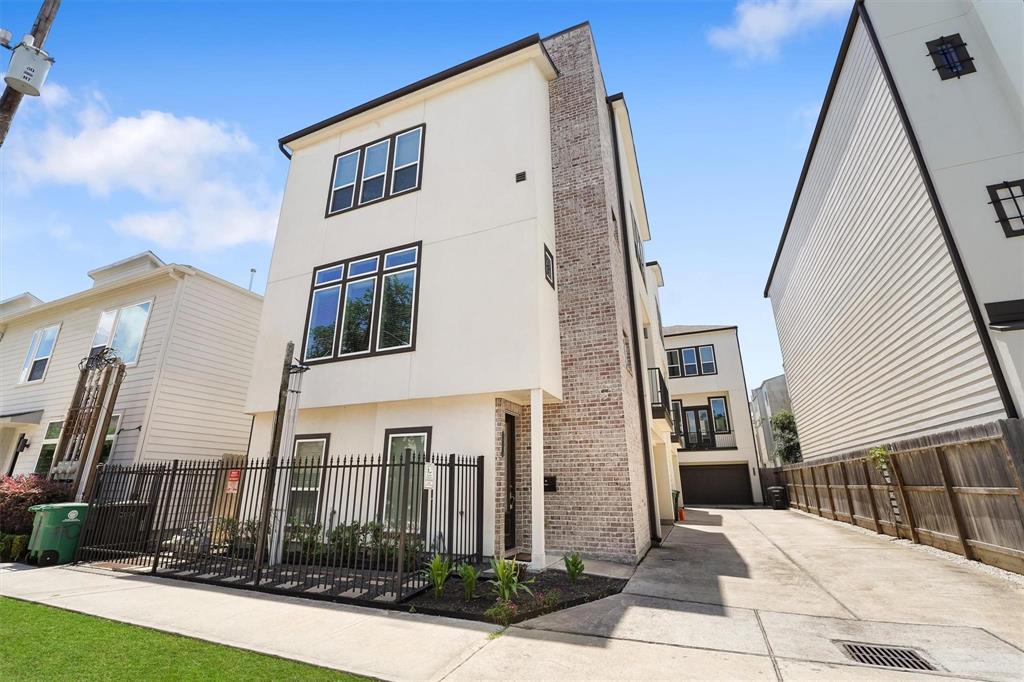
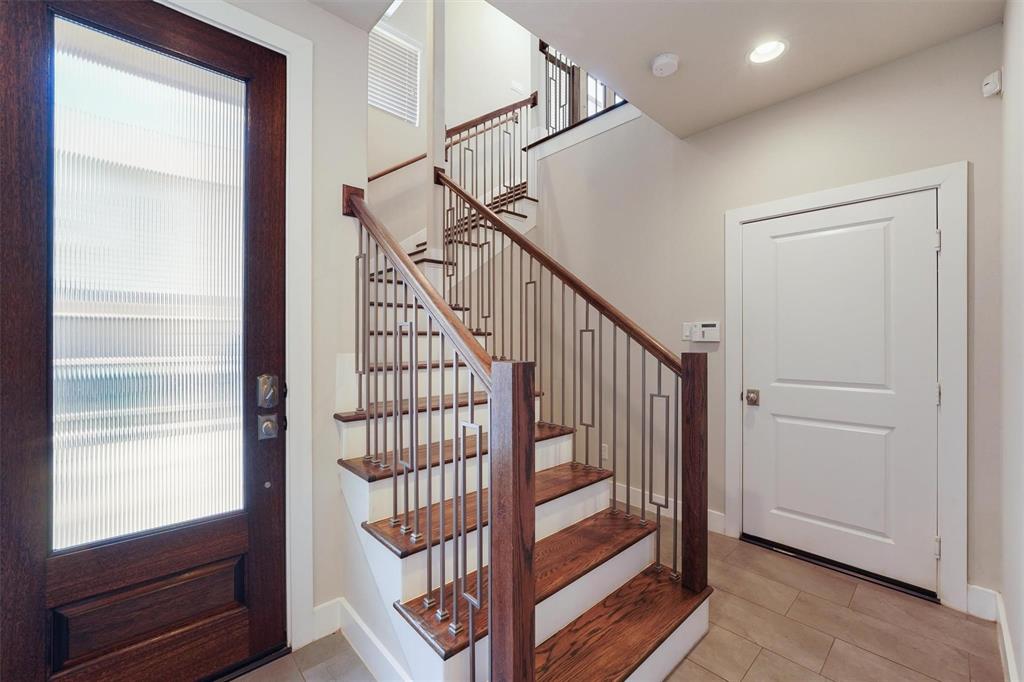
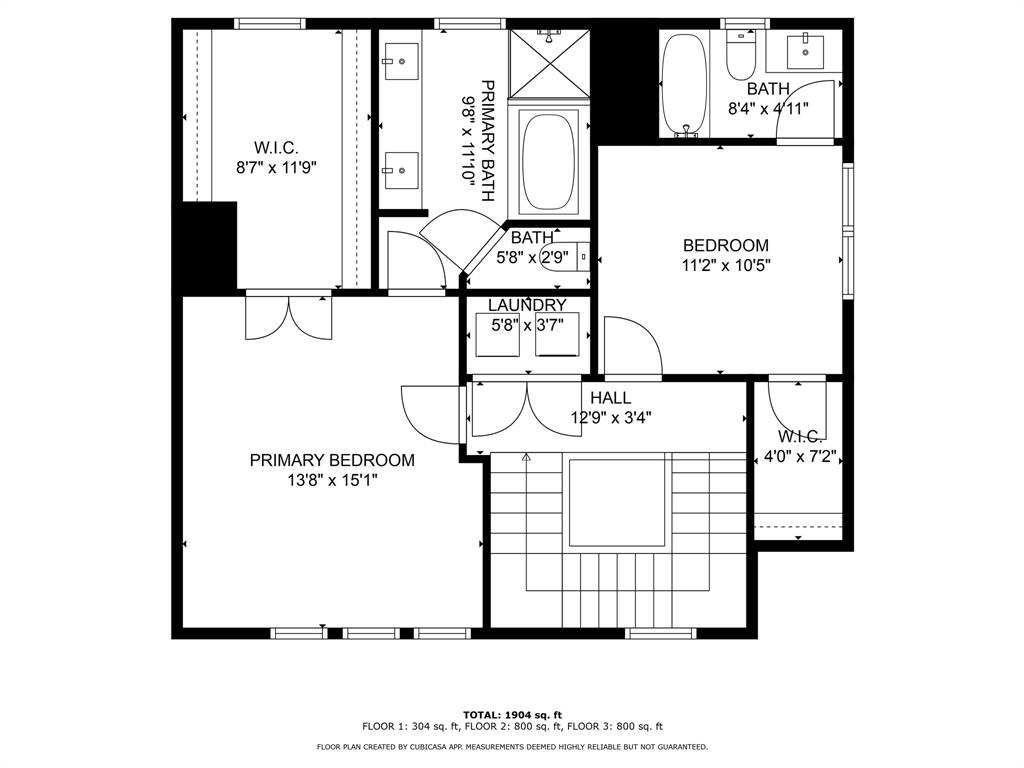
Welcome to this stunning three-story home in Cottage Grove, situated in the heart of Houston. Enjoy convenient access to all the vibrant attractions the city offers. Stepping into the home, you will be greeted by an abundance of natural light and exquisite detail. The first floor includes a spacious bedroom and attached full bathroom.The second floor features an island kitchen and open-concept living space with high ceilings. The kitchen has stainless steel appliances, custom cabinetry, and granite countertops. A covered balcony off the living area is perfect for relaxing. Throughout the home, you'll find 3/4'' red-oak hardwood floors. The luxurious primary suite offers a spacious bedroom, huge walk-in closet, and a spa-like en-suite bathroom with a double vanity, soaking tub, separate walk-in shower, and marble countertops. Washer and dryer included. This impeccably designed home offers remarkable living in Houston. Contact me today for a private tour!
Property Features
Location Information
County
Harris
Geo Market Area
Cottage Grove
MLS Area
9
Subdivision
Colina Homes/Kansas Street
Latitude
29.781729
Directions
West on 1-10, Exit TC Jester and turn right on TC Jester heading north, Left on Larkin St. Unit is on the left past Radcliffe St.
Longitude
-95.423309
Interior Features
Total Rooms
7
Primary Bathroom Description
Primary Bath: Double Sinks, Primary Bath: Separate Shower
Room Descriptions
Utility, 12x10 Bedroom, 14x13 Dining Room, 15x12 Bedroom, 17x10 Kitchen, 19x14 Primary Bedroom, 20x15 Living Room
1/2 Baths
1
Bedroom Description
1 Bedroom Down - Not Primary BR, Primary Bed - 3rd Floor, Walk-In Closet
Has Fireplace
No
Exterior Features
Style
Contemporary/Modern
Has a Pool
No
Stories
3
Lot Description
Cleared
Is New Construction
No
Lot Size in Acres
0.042
Parking Description
Attached Garage
Lot Size in Sq. Ft.
1,850
Has Garage
Yes
Is One Story
No
Garage Spaces
2
School
School District
Houston
Middle School
HOGG MIDDLE SCHOOL (HOUSTON)
Elementary School
MEMORIAL ELEMENTARY SCHOOL (HOUSTON)
High School
WALTRIP HIGH SCHOOL
Additional Information
Property Type
RNT
Pets
Case By Case Basis
Property SubType
Rental
Security Deposit
3,300
Year Built
2016
Lease Terms
Long Term, One Year
Status
Active
Similar Listings
Mortgage Calculator
$13
per month
30 Year Fixed. 3.52% Interest Rate.
Principal + Interest
$11
Monthly Tax
$2
Monthly Insurance
$0
yrs
%
$
$
Based on a fully amortized fixed rate loan. Ask your agent for the tax rates in your area. Insurance estimate is based on an average cost, your final premium cost will be determined by the type of coverage you select. This program only provides an estimate.
Schools
Walk Score
Real Estate IDX Powered by iHomefinder