
562 RANCH VALLEY, FAIR OAKS RANCH, TX 78015
Homes for sale in Fair Oaks Ranch.
Homes for sale in 78015.
List Price$1,925,000
562 Ranch Valley
Fair Oaks Ranch, TX 78015
Listing #1946662
4
Bedrooms
4 full, 1 partial
Bathrooms
4,260
Square Feet
House
Type
About This Property
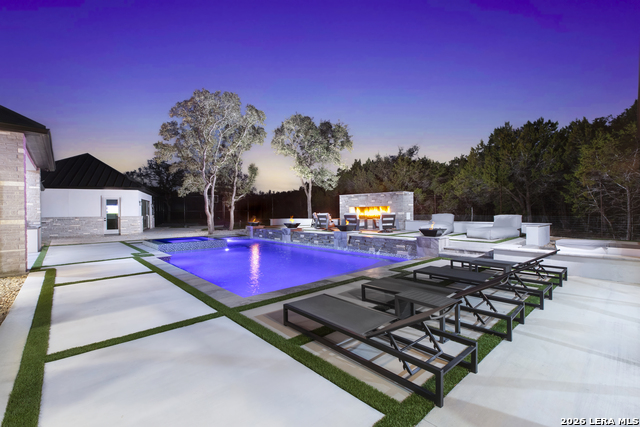
Welcome to an extraordinary expression of modern Texas luxury at 562 Ranch Valley, a stunning 2024 BCM Custom Home thoughtfully designed for elevated everyday living and unforgettable entertaining. Situated on a pristine 1-acre homesite backing to a sprawling private ranch, this single-story estate offers rare privacy, breathtaking views, and impeccable craftsmanship across approximately 4,260 square feet. From the moment you enter, refined elegance unfolds through expansive architecture, gorgeous natural light, and premium finishes throughout. Wide-plank Lugano Light Oak engineered wood flooring, designer cordless window shades, and custom cabinetry create a cohesive aesthetic of warmth and sophistication. Quartz and granite surfaces add both durability and timeless beauty across the home's thoughtfully curated spaces. At the heart of the home, the chef's kitchen is both functional and breathtaking. Outfitted with Dacor stainless steel appliances, the space features dual oversized islands adorned with quartz countertops and dramatic waterfall edges, perfect for gathering, entertaining, or everyday living. A built-in Miele coffee maker within the spacious pantry, paired with extensive storage solutions, elevates convenience to luxury. The expansive great room seamlessly connects indoor and outdoor living, opening through large sliding glass doors to create a true resort-style experience. A striking 50-inch custom fireplace anchors the space, offering warmth and architectural presence. The oversized primary suite is a tranquil sanctuary featuring a sitting area and serene backyard views. The spa-inspired primary bath delivers a five-star experience with a grand dual shower showcasing rainfall fixtures and porcelain finishes, a luxurious heated freestanding soaking tub, and an elegant electric fireplace, creating a space designed for relaxation and restoration. Each of the three secondary bedrooms offers privacy and comfort with its own ensuite bathroom. A sophisticated sitting/flex room showcases stunning pass-through glass wine storage, while a dedicated study with custom cabinetry provides an ideal work-from-home environment. Entertainment and functionality continue with a large game room complete with a wet bar, ice maker, sink, and mini refrigerator. The utility room features dual washers and dryers, and custom cabinetry extends into every closet for exceptional organization. A Control4 smart home system with built-in speakers delivers seamless technology throughout. Car enthusiasts and hobbyists will appreciate the air-conditioned four-car garage, finished with epoxy flooring, automated app-controlled doors, custom cabinetry, and dual remote-controlled mechanical storage racks for maximum efficiency. Step outside into a private retreat designed for year-round enjoyment. The spectacular resort-style pool is complemented by a jaw-dropping linear fireplace and expansive outdoor living areas. An outdoor kitchen equipped with a Memphis pellet grill, hibachi griddle, and drawer refrigerator makes entertaining effortless, while custom tile patios enhance both front and back porches. Beyond the main residence, the property continues to impress with extraordinary recreational features including a detached workout facility, a 40 x 40 basketball court with 10-foot fencing and LED lighting, a professionally designed putting green with three tee boxes, and a 25 x 25 indoor golf facility complete with wireless window shades. 562 Ranch Valley - a private luxury retreat where thoughtful design, cutting-edge technology, and resort-level amenities come together to create an unparalleled living experience.
Seller's Representative
San Antonio Portfolio KW RE
Similar Listings


Schools
Walk Score

© 2026 LERA MLS. All rights reserved.
© 2026 LERA MLS. All rights reserved.
The data relating to real estate on this website comes in part from the Internet Data Exchange (IDX) Program of the LERA MLS. IDX information is provided exclusively for consumers' personal non-commercial use and may not be used for any purpose other than to identify prospective properties consumers may be interested in purchasing. All Information Is Deemed Reliable But Is Not Guaranteed Accurate.
LERA MLS data last updated at July 22, 2026, 8:17 PM CT
Real Estate IDX Powered by iHomefinder