
5617 TIMBER RAIN, SAN ANTONIO, TX 78250
Homes for sale in San Antonio.
Homes for sale in 78250.
List Price$276,999
5617 Timber Rain
San Antonio, TX 78250
Listing #1967619
4
Bedrooms
2 full, 1 partial
Bathrooms
1,967
Square Feet
House
Type
About This Property
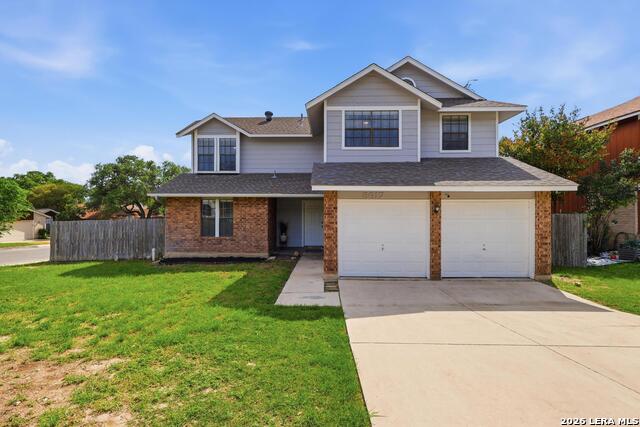
Vaulted ceilings, timeless character, and modern updates come together beautifully in this move-in-ready corner-lot gem! This 4-bedroom, 2.5-bath home offers the perfect blend of warmth and style with a stunning floor-to-ceiling brick fireplace, beautiful original built-in shelving, and a spacious living area designed for entertaining family and friends. The heart of the home features a charming kitchen with timeless classic cabinetry and a hidden laundry closet (included in kitchen dimensions), all enhanced by stylishly updated light fixtures. A large, bright window sits perfectly over the kitchen sink, flooding the space with natural light and offering peaceful views of the outdoors. Step outside into your own private oasis. The expansive, fully privacy-fenced backyard boasts a large wooden deck, the absolute perfect spot to enjoy your morning coffee or unwind with an evening glass of wine. Nestled in the highly desirable Silver Creek community, this home balances quiet comfort with neighborhood convenience.
Seller's Representative
JB Goodwin, REALTORS
Similar Listings



Schools
Walk Score

© 2026 LERA MLS. All rights reserved.
© 2026 LERA MLS. All rights reserved.
The data relating to real estate on this website comes in part from the Internet Data Exchange (IDX) Program of the LERA MLS. IDX information is provided exclusively for consumers' personal non-commercial use and may not be used for any purpose other than to identify prospective properties consumers may be interested in purchasing. All Information Is Deemed Reliable But Is Not Guaranteed Accurate.
LERA MLS data last updated at August 12, 2026, 3:59 PM CT
Real Estate IDX Powered by iHomefinder