
5616 POPPY SEED RUN, LEON VALLEY, TX 78238
Homes for sale in Leon Valley.
Homes for sale in 78238.
List Price$285,000
5616 Poppy Seed Run
Leon Valley, TX 78238
Listing #1932856
4
Bedrooms
2 full, 1 partial
Bathrooms
2,422
Square Feet
House
Type
About This Property
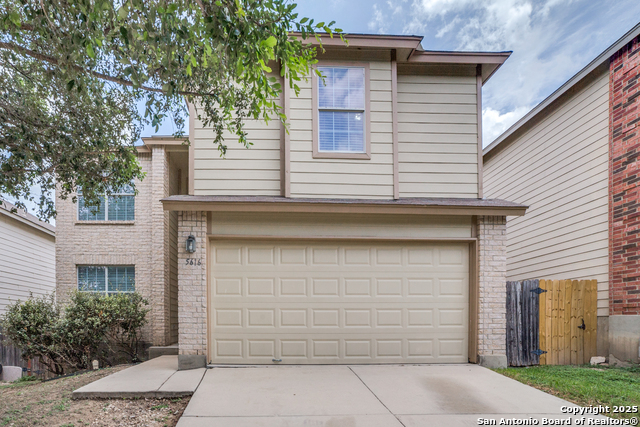
Located in the sought-after Ridge at Leon Valley, 5616 Poppy Seed Run offers over 2,400 square feet of flexible living space designed for modern lifestyles. This 4-bedroom, 2.5-bath home features an open-concept floor plan with two living areas, two dining spaces, and a functional island kitchen with a breakfast bar and walk-in pantry/laundry combo. All bedrooms are upstairs, including an oversized primary suite with a walk-in closet, dual vanities, and a tub/shower combo. A second-floor loft provides the perfect flex space for a home office, playroom, or media area. Step outside to a spacious backyard-ideal for entertaining or relaxing. Located minutes from major highways, shopping, dining, and Northside ISD schools, this home delivers convenience and comfort. Additional highlights include: attached two-car garage, high ceilings, central HVAC and ceiling fans.
Seller's Representative
Coldwell Banker D'Ann Harper
Similar Listings


Schools
Walk Score

© 2026 LERA MLS. All rights reserved.
© 2026 LERA MLS. All rights reserved.
The data relating to real estate on this website comes in part from the Internet Data Exchange (IDX) Program of the LERA MLS. IDX information is provided exclusively for consumers' personal non-commercial use and may not be used for any purpose other than to identify prospective properties consumers may be interested in purchasing. All Information Is Deemed Reliable But Is Not Guaranteed Accurate.
LERA MLS data last updated at July 30, 2026, 4:19 PM CT
Real Estate IDX Powered by iHomefinder