
5611 WESTERHAM PLACE, HOUSTON, TX 77069
Homes for sale in Houston.
Homes for sale in 77069.
5611 Westerham Place
Houston, TX 77069
List Price$445,000
Listing #61691028
4
Bedrooms
3 full, 1 partial
Bathrooms
2,819
Square Feet
House
Type
About This Property
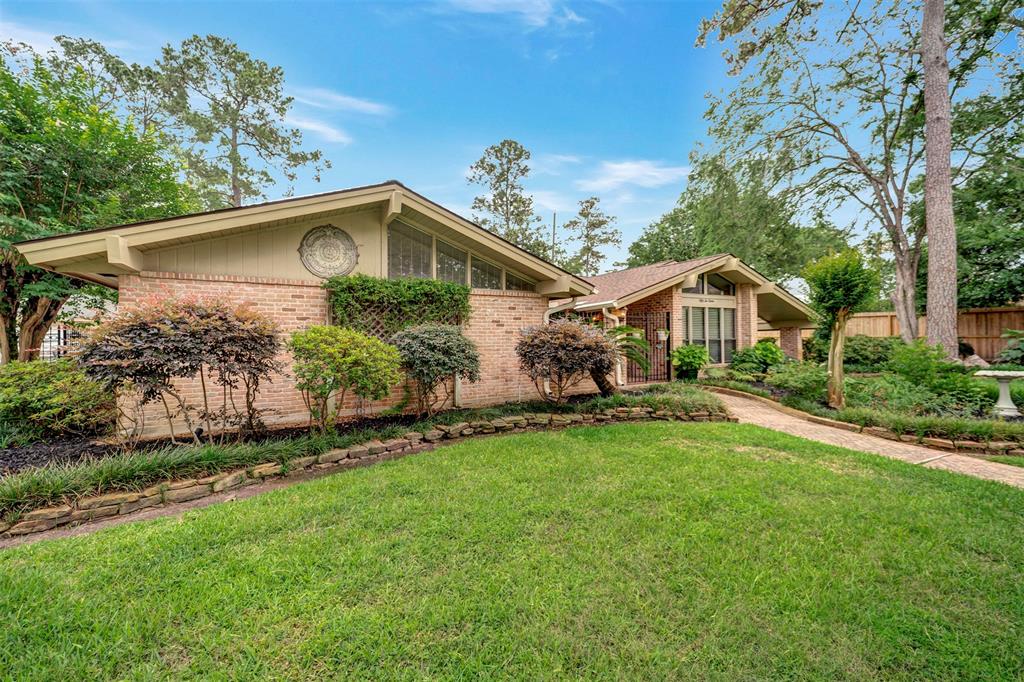
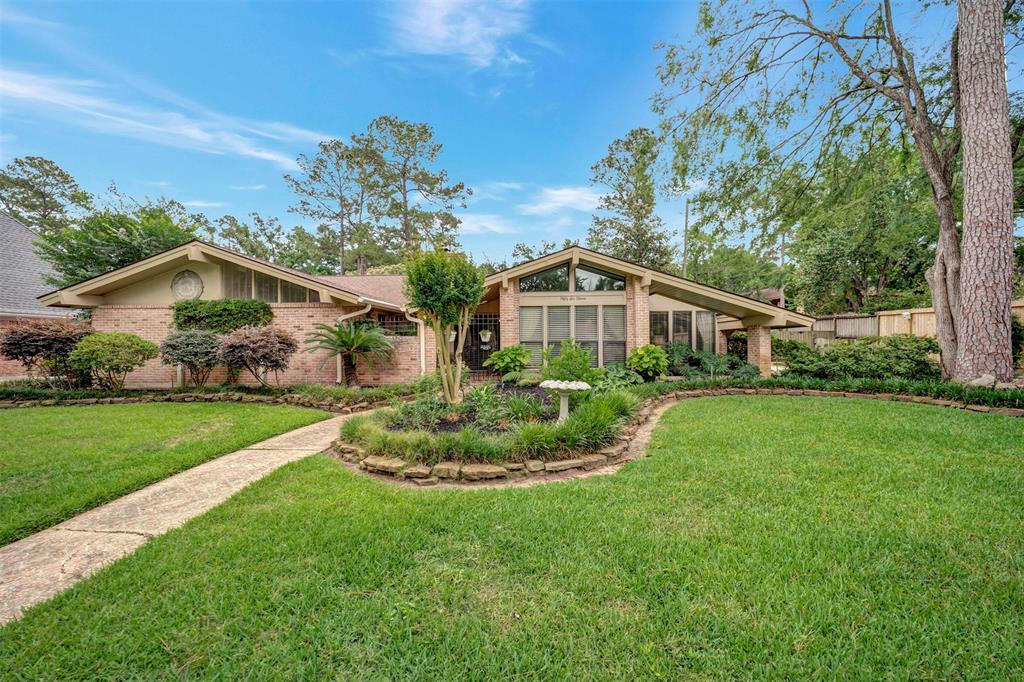
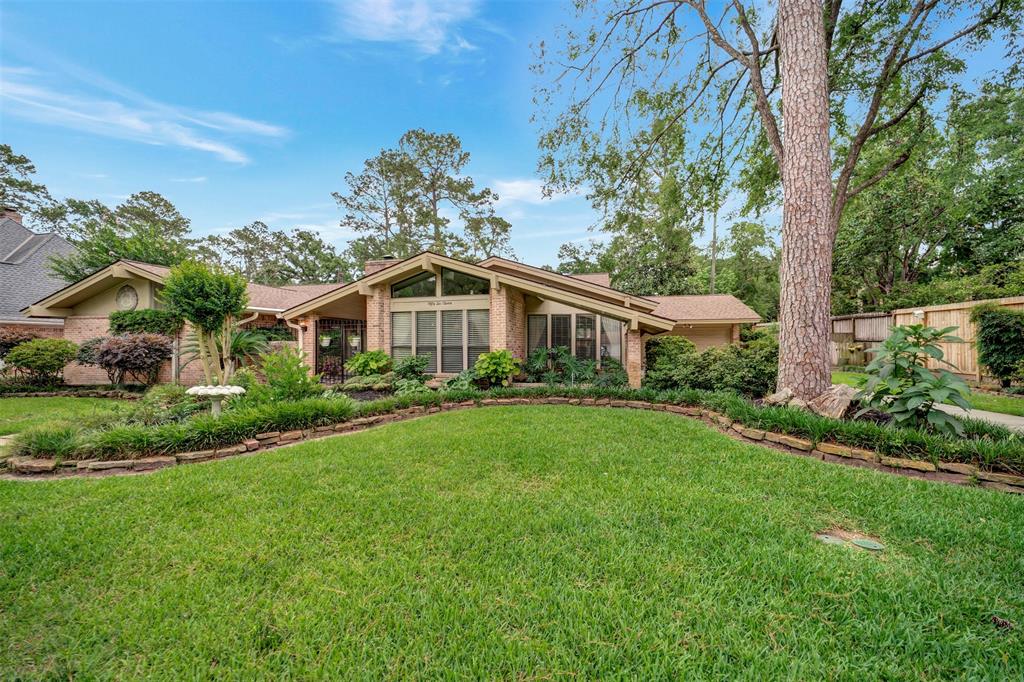
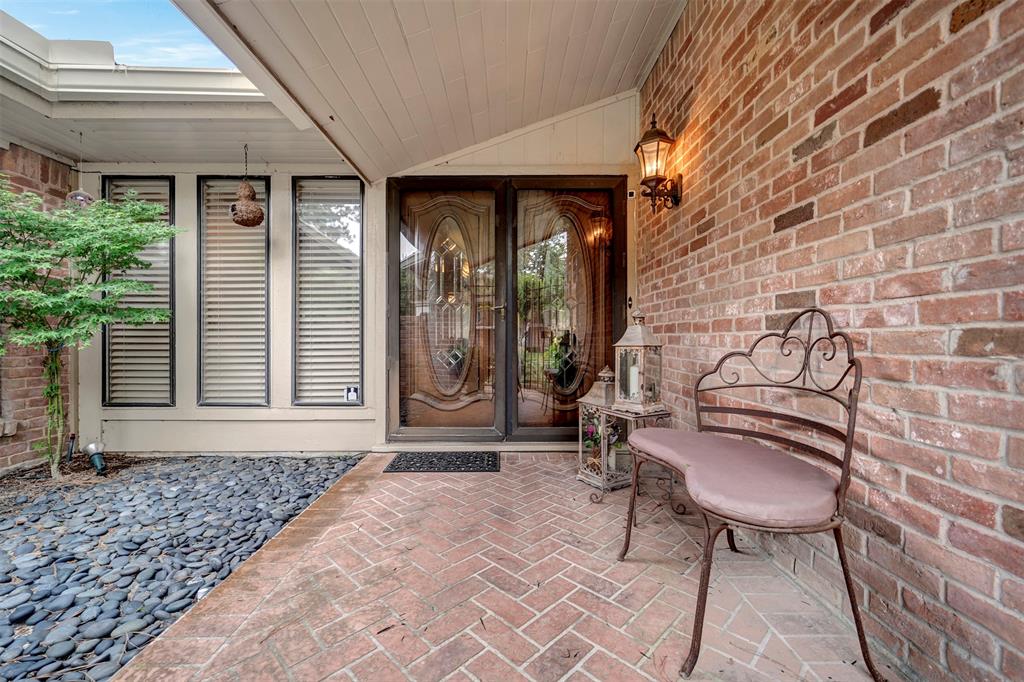
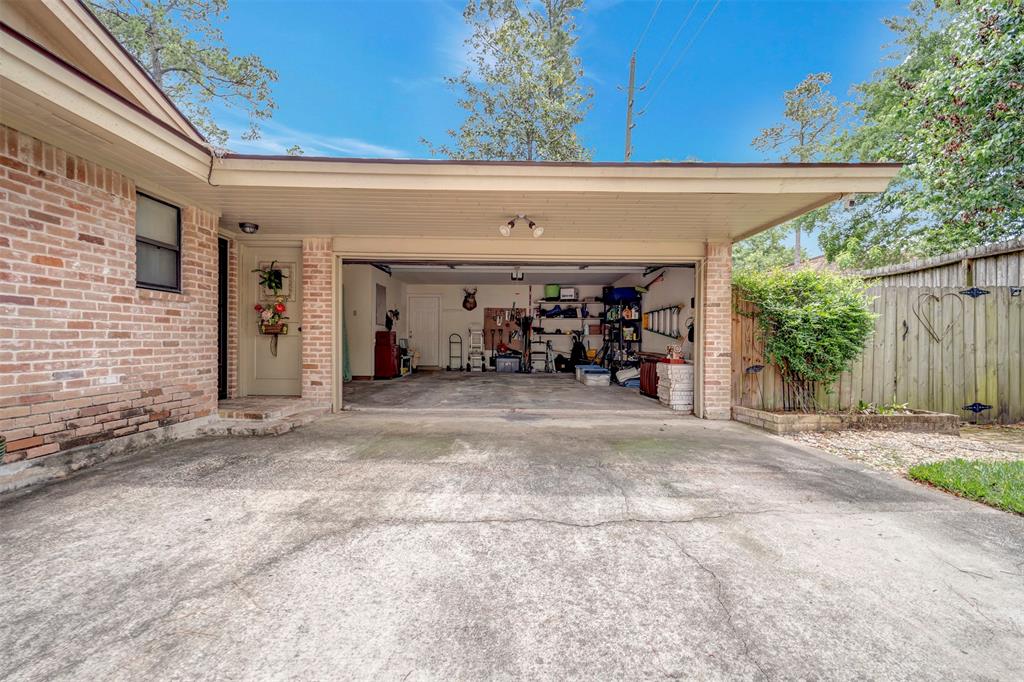
Mid Century Modern one-story offering over 2800 sq ft, welcomes you to 4 bedrooms, 3 1/2 baths, & a two-car garage. Spacious kitchen offers ample cabinet storage, granite countertops, a gas stove, range with a warming drawer, a wine fridge, and a pantry. A formal living, formal dining, Butler's pantry, & wet bar make entertaining a breeze. A converted sunroom adds additional space for large gatherings with a bank of windows allowing natural light & a great view of the backyard. The study is complete with wall-to-ceiling built-in bookshelves. The primary bedroom is large enough to accommodate a sitting area and has a private en-suite with an oversized walk-in shower, two sinks, a vanity, & walk-in closet. The very private backyard paradise includes a pool, spa, patio, lush landscaping, & mature trees. All this in a quiet, established neighborhood. Location convenient to shopping, medical centers, & restaurants. Zoned to Cy-Fair ISD. Don't miss the rare opportunity to own this one!
Property Features
Location Information
County
Harris
Longitude
-95.522904
LegalSubdivision
HUNTWICK FOREST
Geo Market Area
Champions Area
MLS Area
13
Subdivision
Huntwick Forest Sec 10 R/P
Latitude
29.991424
Directions
From FM 1960 head north on Champion Forest Drive. Turn right on Bermuda Dunes. Left on Charwell Crossing. Left on Baron's Bridge. Left on Westerham Place. House in on the left at the end of the street.
Interior Features
Total Rooms
9
1/2 Baths
1
Room Descriptions
Family, 12x11 Bedroom, 13x10 Bedroom, 13x10 Breakfast, 13x11 Bedroom, 14x11 Dining Room, 14x12 Kitchen, 16x12 Living Room, 16x14 Primary Bedroom
Has Fireplace
Yes
Bedroom Description
All Bedrooms Down
Fireplace Description
Gas Connections, Gaslog Fireplace
Primary Bathroom Description
Primary Bath: Double Sinks, Primary Bath: Shower Only, Secondary Bath(s): Tub/Shower Combo
Exterior Features
Style
Other Style
Garage Spaces
2
Stories
1
Has a Pool
Yes
Is New Construction
No
Acre Range
0 Up To 1/4 Acre
Exterior
Back Yard Fenced, Patio/Deck, Sprinkler System
Lot Description
Subdivision Lot
Siding
Brick, Cement Board
Lot Size in Acres
0.297
Parking Description
Attached Garage
Lot Size in Sq. Ft.
12,932
Has Garage
Yes
Is One Story
Yes
School
School District
Cypress-Fairbanks
Middle School
BLEYL MIDDLE SCHOOL
Elementary School
YEAGER ELEMENTARY SCHOOL (CYPRESS-FAIRBANKS)
High School
CYPRESS CREEK HIGH SCHOOL
Additional Information
Finance Available
Cash Sale, Conventional, FHA, Investor, VA
Year Built
1978
Property Type
SFR
Status
Active
Property SubType
Single-Family
Similar Listings
Mortgage Calculator
$2,076
per month
30 Year Fixed. 3.52% Interest Rate.
Principal + Interest
$1,603
Monthly Tax
$370
Monthly Insurance
$103
yrs
%
$
$
Based on a fully amortized fixed rate loan. Ask your agent for the tax rates in your area. Insurance estimate is based on an average cost, your final premium cost will be determined by the type of coverage you select. This program only provides an estimate.
Schools
Walk Score
Real Estate IDX Powered by iHomefinder