
5610 EDGEWICK COURT, HOUSTON, TX 77069
Homes for sale in Houston.
Homes for sale in 77069.
5610 Edgewick Court
Houston, TX 77069
List Price$510,000


Listing #20296264
4
Bedrooms
2 full, 1 partial
Bathrooms
3,267
Square Feet
House
Type
About This Property
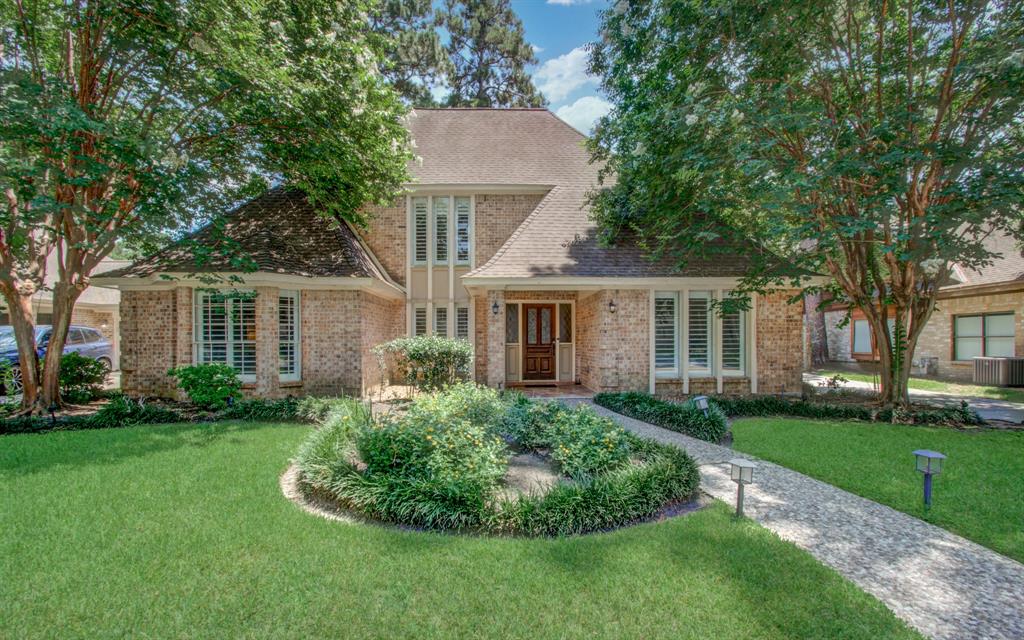
$20k PRICE IMPROVEMENT! Every inch shines in this Houston-area designer's personal 4 bed, 2.5-bath Huntwick Forest showplace. Resort-style backyard with lush landscaping, covered porch for al fresco dining, multiple entertaining vignettes, and a recently resurfaced 8' deep pool with waterfall. NEW ROOF. Soaring 17' entry with winding staircase, primary retreat w/ PEX en-suite plus flex rooms, open floor plan ideal for entertaining and everyday living. Dedicated office and huge family room with wood-burning brick fireplace, brick veneer flooring, beamed tongue & groove ceiling, and WALLS OF WINDOWS! Chef's dream kitchen features a new 6-burner Viking gas range, granite counters & backsplash. Artistic custom finishes include Venetian plaster & more. Original hardwoods in formal dining, living room and office. LVP floors upstairs. Top-rated Cy-Fair ISD. Area amenities: Olympic-size Pool, dog park, tennis, clubhouse & more. Close to medical, shopping & dining. Your dream lifestyle awaits!
Property Features
Location Information
County
Harris
Longitude
-95.518366
MLS Area
Champions Area
Subdivision
Huntwick Forest Sec 09 R/P
Latitude
29.990312
Directions
From Cypress Pkwy., turn north on Champion Forest Drive, right on Bermuda Dunes, left on Charwell Crossing Ln, right on Tatteridge Drive, house on corner of Tatteridge & Edgewick.
Interior Features
Room Descriptions
12 x 10 Office, 12 x 6 Utility Room, 13 x 10 Bedroom, 13 x 11 Bedroom, 13 x 13 Game Room, 14 x 10 Breakfast Room/Nook, 14 x 11 Bedroom, 14 x 11 Primary Bathroom, 15 x 12 Living Room, 16 x 12 Dining Room, 16 x 12 Primary Bedroom, 18 x 12 Kitchen, 22 x 15 Family Room
Has Fireplace
Yes
Interior
Crown Molding, Double Vanity, Entrance Foyer, Granite Counters, Hollywood Bath, High Ceilings, Bath in Primary Bedroom, Pots & Pan Drawers, Tub Shower, Vanity, Walk-In Pantry, Ceiling Fan(s), Living/Dining Room, Programmable Thermostat
Fireplace Description
Covered Patio, Deck, Fully Fenced, Fence, Sprinkler/Irrigation, Porch, Patio, Private Yard, Tennis Court(s)
1/2 Baths
1
Exterior Features
Style
Traditional
Garage Spaces
2
Stories
2
Has a Pool
Yes
Is New Construction
No
Acre Range
0 Up To 1/4 Acre
Construction
Brick, Wood Siding
Lot Description
Corner Lot, Cul-De-Sac, Subdivision, Side Yard
Exterior
Covered Patio, Deck, Fully Fenced, Fence, Sprinkler/Irrigation, Porch, Patio, Private Yard, Tennis Court(s)
Lot Size in Acres
0.289
Parking Description
Attached, Garage
Lot Size in Sq. Ft.
12,600
Has Garage
Yes
Is One Story
No
School
School District
Cypress-Fairbanks
Middle School
BLEYL MIDDLE SCHOOL
Elementary School
YEAGER ELEMENTARY SCHOOL (CYPRESS-FAIRBANKS)
High School
CYPRESS CREEK HIGH SCHOOL
Additional Information
Property Type
SFR
Year Built
1977
Property SubType
Detached
Status
Active
Similar Listings

Mortgage Calculator
$2,381
per month
30 Year Fixed. 3.52% Interest Rate.
Principal + Interest
$1,837
Monthly Tax
$425
Monthly Insurance
$119
yrs
%
$
$
Based on a fully amortized fixed rate loan. Ask your agent for the tax rates in your area. Insurance estimate is based on an average cost, your final premium cost will be determined by the type of coverage you select. This program only provides an estimate.
Schools
Walk Score
Real Estate IDX Powered by iHomefinder