
5607 WILLOW BREEZE, SAN ANTONIO, TX 78218
Homes for sale in San Antonio.
Homes for sale in 78218.
5607 Willow Breeze
San Antonio, TX 78218
List Price$240,000


Listing #1890018
About This Property
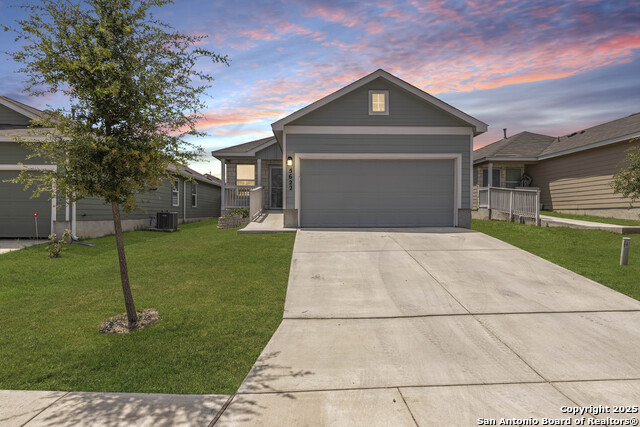
Solar Panels Convey! Welcome to this beautifully upgraded one-story home where modern convenience and long-term peace of mind have been built into every corner of this stunning one-story home. Freshly repositioned with a significant $10,000 price improvement, this property isn't just a place to live-it's a smarter way to live. Step inside and discover a bright, open floor plan that seamlessly connects the living, dining, and kitchen areas. The heart of this home is its beautifully appointed kitchen, featuring elegant white cabinetry, sleek granite countertops, and a chef-preferred natural gas stove. The centerpiece is a state-of-the-art Samsung Smart Refrigerator with a built-in touch screen and speakers, making meal prep a breeze. This home is fully equipped for the future with a smart home ecosystem designed for your comfort and security: Total Control: An Ecobee Smart Thermostat learns your habits to optimize comfort and energy savings. Seamless Entry: A Skylink Smart Garage Door Opener and indoor smart lighting offer effortless, automated control. Enhanced Security: A Ring Doorbell allows you to see and speak to visitors from anywhere. Beyond the technology, this home offers unparalleled efficiency and water quality. Enjoy the clean, cost-effective benefits of natural gas, which powers the central heating system, the tankless water heater for endless hot water, and the kitchen stove. This, combined with the high-performance solar panel system, is designed to significantly reduce your monthly utility costs. Additionally, the home boasts a comprehensive water treatment system, including a whole-home water softener, a carbon filtration system, and a dedicated reverse osmosis (RO) tap in the kitchen for ultra-purified drinking water. Most importantly, your investment is protected. This home comes with a 20-year transferable warranty covering both the solar panels AND potential roof damage, offering a level of security and value rarely found on the market. Conveniently located with easy access to JBSA, Fort Sam Houston, and Randolph AFB, as well as a fantastic selection of shopping and dining, this property is the complete package. Don't miss this opportunity to own a stylish, comfortable, and brilliantly upgraded home at an unbeatable new price.
Listing Courtesy of Arlene Chalkley, ERA Brokers Consolidated (210) 685-0713
Property Features
Location Information
County
Bexar
MLS Area
1700
Map Code
585A3
Subdivision
Northeast Crossing
Neighborhood Amenities
Park/Playground
Interior Features
Room Dimensions
Dining: 15x13, Living: 16x15, Kitchen: 10x7, MasterBR: 16x14, BR2: 14x11, BR3: 14x10
Fireplace Description
Not Applicable
Interior
One Living Area, Liv/Din Combo, Utility Room Inside, 1st Floor Lvl/No Steps, Open Floor Plan, Cable TV Available, High Speed Internet, All Bedrooms Downstairs, Laundry in Closet, Telephone, Walk in Closets, Attic - Pull Down Stairs
Heating
Central, 1 Unit
Master Bedroom Description
DownStairs, Walk-In Closet, Full Bath
Heating Fuel
Natural Gas
Master Bathroom Description
Tub/Shower Combo, Single Vanity
Cooling
One Central
Has Dining Room
Yes
Floors
Carpeting, Other
Has Family Room
Yes
Accessibility
Ext Door Opening 36"+, Doors-Pocket, Doors-Swing-In,
Exterior Features
Style
One Story, Traditional
Electric Supplier
CPS
Construction
Pre-Owned
Parking Description
Two Car Garage, Attached
Exterior
Privacy Fence, Double Pane Windows, Mature Trees
Has Garage
Yes
Manufacturer
Lennar
Garage Spaces
2
Foundation
Slab
Pool/Spa Description
None
Roof
Composition
Lot Size
0.124
Water / Sewer
Water System, Sewer System, City
Lot Description
Mature Trees (ext feat), Level
Sewer Supplier
SAWS
Is One Story
Yes
Water Supplier
SAWS
School
School District
North East I.S.D.
Jr. High School
White Ed
Elementary School
Camelot
High School
Roosevelt
Additional Information
Proposed Terms
Conventional, FHA, VA, Cash
Status
Active
Property Type
SFR
Is Short Sale
No
Property SubType
Single Family Detached
HOA Fee
$200
Year Built
2020
HOA Frequency
Annually
Similar Listings


Mortgage Calculator
$1,120
per month
30 Year Fixed. 3.52% Interest Rate.
Principal + Interest
$864
Monthly Tax
$200
Monthly Insurance
$56
yrs
%
$
$
Based on a fully amortized fixed rate loan. Ask your agent for the tax rates in your area. Insurance estimate is based on an average cost, your final premium cost will be determined by the type of coverage you select. This program only provides an estimate.
Schools
Walk Score
Real Estate IDX Powered by iHomefinder