
5600 SAN FELIPE STREET #4, HOUSTON, TX 77056
Homes for sale in Houston.
Homes for sale in 77056.
5600 San Felipe Street #4
Houston, TX 77056
List Price$4,500Rental
Listing #32291416
3
Bedrooms
3 full, 1 partial
Bathrooms
4,778
Square Feet
Rental
Type
About This Property
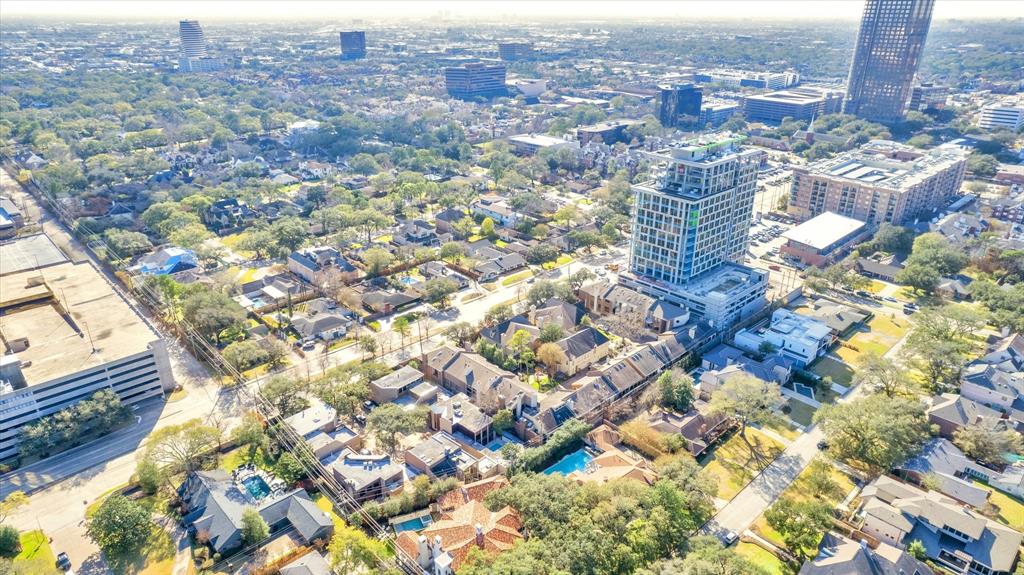
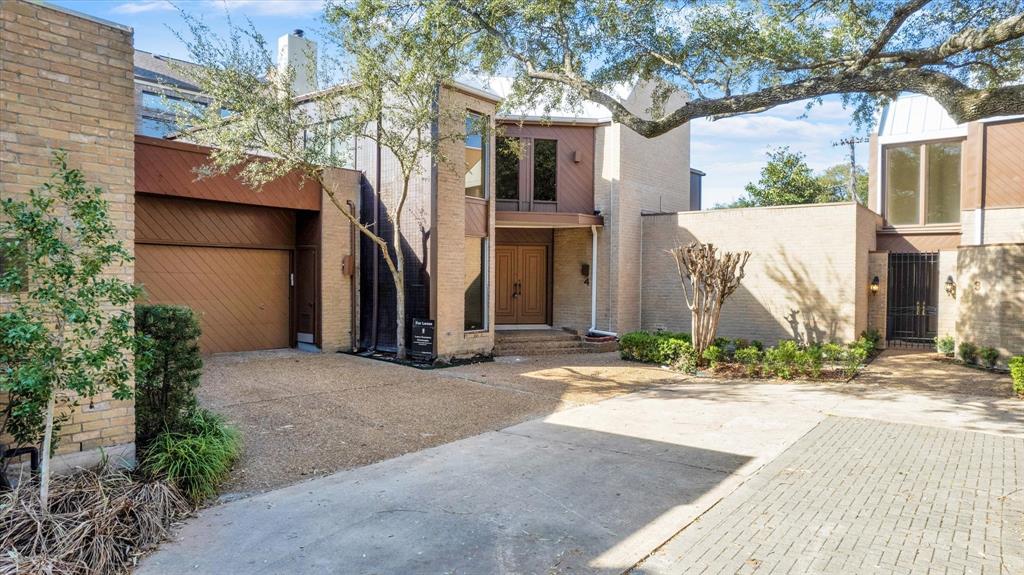
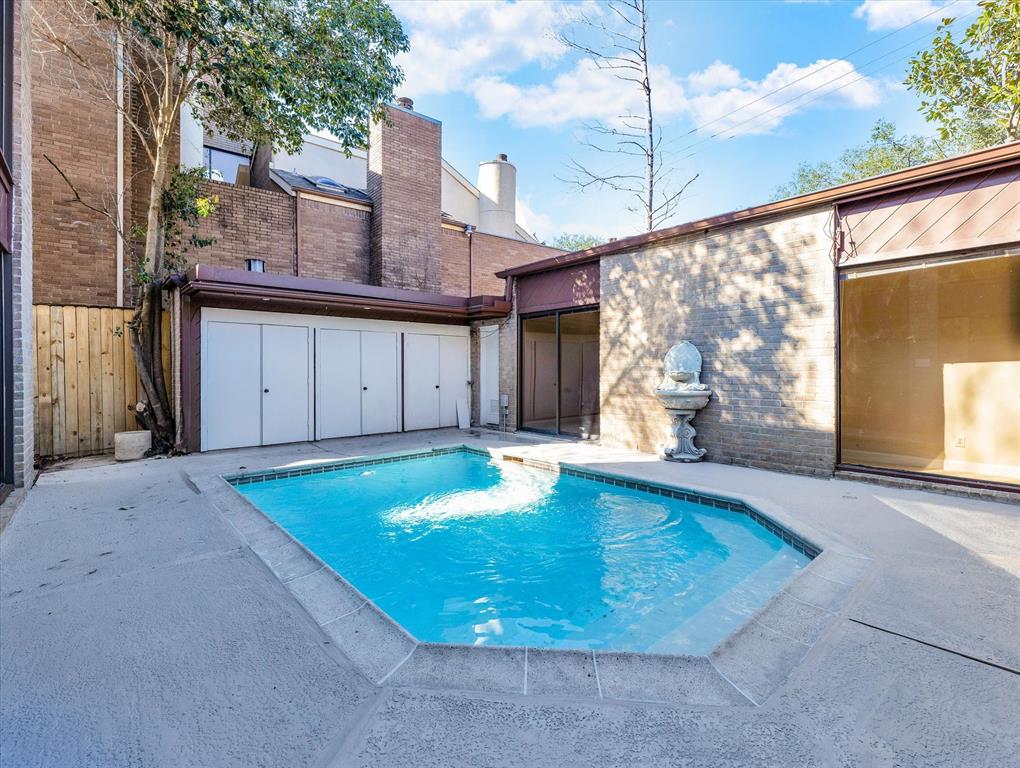
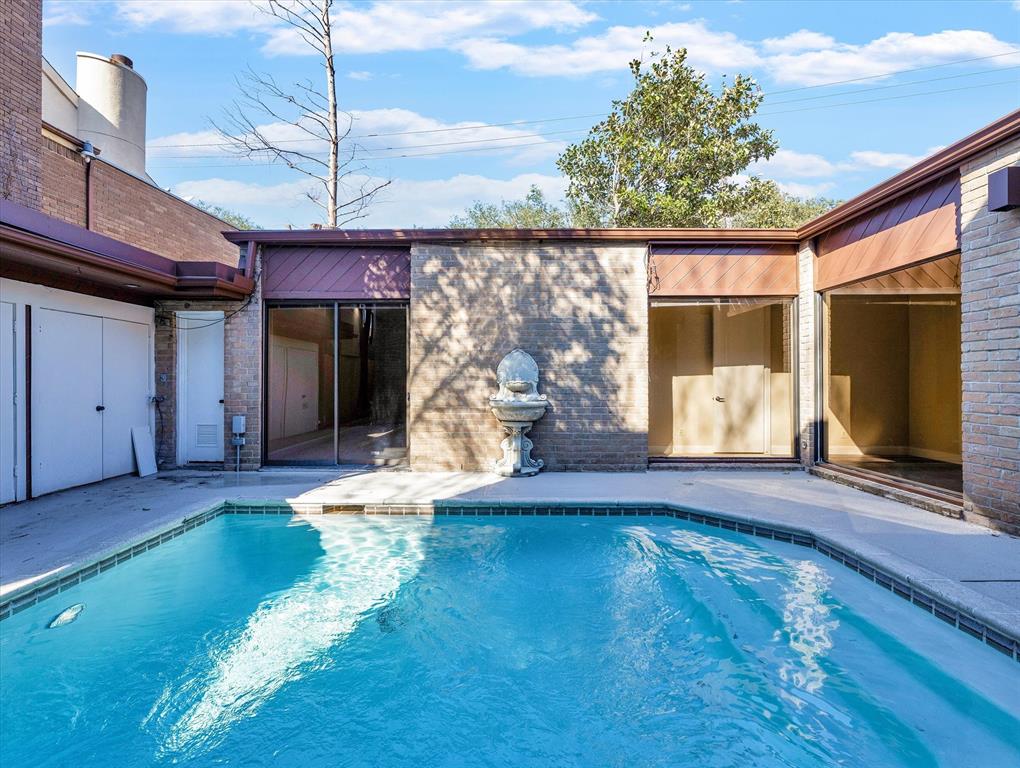
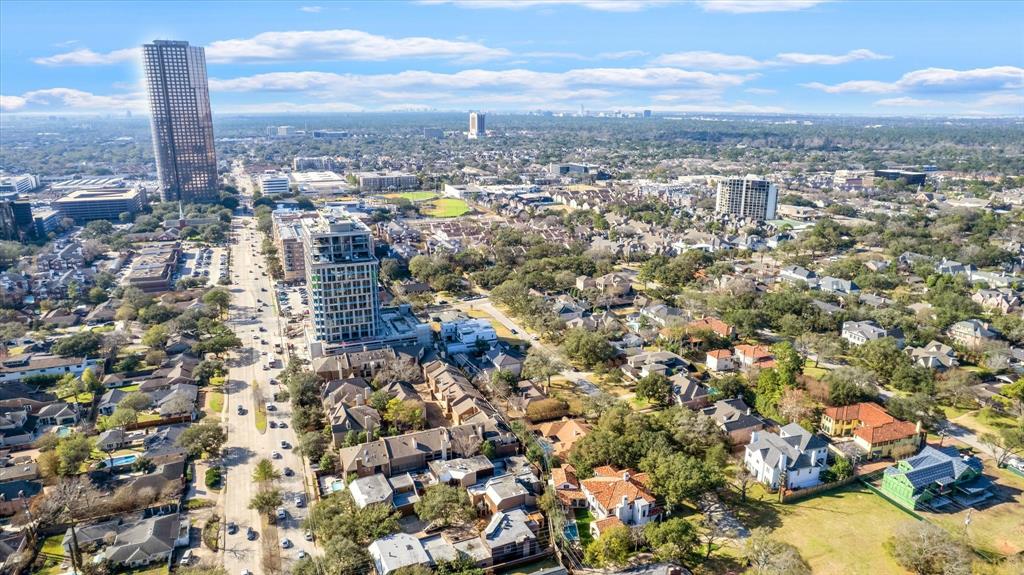
An amazing LEASE opportunity with a PRIVATE POOL and ALL NEW KITCHEN APPLIANCES! Reside in one of Houston's most nostalgic residences and iconic communities, sometimes referred to as the "5600 Club"; perfectly located on San Felipe near Chimney Rock -- in the Galleria/Tanglewood area. The residents have been some of the city's most celebrated citizens with spirited lifestyles and epic gatherings right here in this home. Transcending architecture and nostalgic design, but with the comfort of today's luxuries and conveniences. Tucked inside this historical hamlet of homes is the famous Unit # 4, a renovated and spacious 4-bedroom, (GROUND FLOOR PRIMARY BEDROOM) 3.5 Bathroom, and a POOL. A showplace with 4,778 square feet of living (and entertaining) space, media room, wet bar, and large laundry room. There is also a private garage and a beautiful kitchen and so much more. It's a MUST SEE to fully appreciate. Schedule tour today, do not wait!
Property Features
Location Information
County
Harris
Geo Market Area
Galleria
MLS Area
22
Subdivision
San Felipe T/H U/R
Latitude
29.750263
Directions
From 610, west on San Felipe, past Tanglewood but before Chimney Rock... community is on your right
Longitude
-95.474680
Interior Features
Primary Bedroom on Main
Yes
Primary Bathroom Description
Bidet, Half Bath, Primary Bath: Double Sinks, Primary Bath: Separate Shower, Primary Bath: Soaking Tub, Secondary Bath(s): Separate Shower, Secondary Bath(s): Shower Only, Vanity Area
Total Rooms
12
1/2 Baths
1
Room Descriptions
12x14 Bedroom, 13x18 Dining Room, 13x20 Primary Bath, 14x18 Bedroom, 14x22 Game Room, 15x23 Primary Bedroom, 24x24 Living Room, 5x13 Bath, 5x17 Bath, 6x12 Utility, 9x10 Breakfast, 9x17 Kitchen
Has Fireplace
Yes
Bedroom Description
En-Suite Bath, Primary Bed - 1st Floor, Walk-In Closet
Fireplace Description
Wood Burning Fireplace
Exterior Features
Style
Contemporary/Modern, Other Style, Split Level
Garage Spaces
2
Stories
2
Has a Pool
Yes
Is New Construction
No
Lot Description
Cul-De-Sac, Patio Lot
Exterior
Sprinkler System
Lot Size in Acres
0.154
Parking Description
Attached Garage
Lot Size in Sq. Ft.
6,732
Has Garage
Yes
Is One Story
No
School
School District
Houston
Middle School
TANGLEWOOD MIDDLE SCHOOL
Elementary School
BRIARGROVE ELEMENTARY SCHOOL
High School
WISDOM HIGH SCHOOL
Additional Information
Property Type
RNT
Pets
Case By Case Basis
Property SubType
Rental
Security Deposit
one month's rent
Year Built
1977
Lease Terms
One Year
Status
Active
Similar Listings
Mortgage Calculator
$20
per month
30 Year Fixed. 3.52% Interest Rate.
Principal + Interest
$16
Monthly Tax
$3
Monthly Insurance
$1
yrs
%
$
$
Based on a fully amortized fixed rate loan. Ask your agent for the tax rates in your area. Insurance estimate is based on an average cost, your final premium cost will be determined by the type of coverage you select. This program only provides an estimate.
Schools
Walk Score
Real Estate IDX Powered by iHomefinder