
5563 PAINTER GRN, SAN ANTONIO, TX 78240
Homes for sale in San Antonio.
Homes for sale in 78240.
5563 PAINTER GRN
San Antonio, TX 78240
List Price$1,695Rental


Listing #1871344
3
Bedrooms
2 full, 1 partial
Bathrooms
1,475
Square Feet
Rental
Type
About This Property
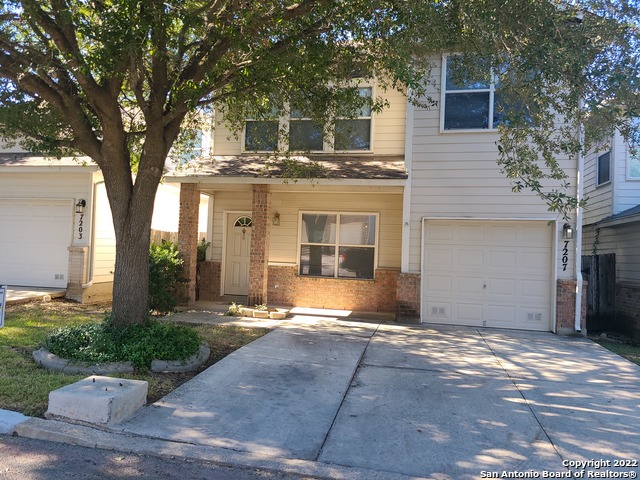
Welcome to your spacious sanctuary in Rockwell Village, nestled within a secure gated community. This inviting 2-story abode boasts an open layout adorned with laminate flooring and cozy carpeting, perfect for both relaxation and entertainment. Your culinary adventures will flourish in the generously equipped kitchen, featuring ample cabinet space and expansive countertops. Ascend to the oversized master suite, where lofty ceilings amplify the sense of grandeur. Unwind in the master bath's tub/shower combo, illuminated by abundant natural light, and revel in the convenience of a large walk-in closet. Outside, the low-maintenance zero scape yard beckons for leisurely afternoons. Positioned near the Medical Center, USAA, UTSA, and a myriad of shopping and dining options, convenience is at your doorstep. While furry companions are welcome on a case-by-case basis, please note that this pet-friendly haven extends its hospitality exclusively to our canine friends. Come experience the epitome of modern comfort and convenience in this meticulously crafted home.
Listing Courtesy of Jessica Masters, Harper Property Management (210) 483-7040
Property Features
Location Information
County
Bexar
MLS Area
0400
Map Code
580D1
Subdivision
ROCKWELL VILLAGE
Interior Features
Room Dimensions
Dining: 12x11, Living: 14x17, Kitchen: 11x9, Family: 17x13, MasterBR: 14x11, BR2: 11x10, BR3: 8x10
Amenities
None
Interior
One Living Area, Eat-In Kitchen, Breakfast Bar, Utility Room Inside, Open Floor Plan, Laundry Room, Walk in Closets
Heating
Central
Master Bedroom Description
Upstairs, Walk-In Closet, Full Bath
Heating Fuel
Electric
Master Bathroom Description
Tub/Shower Combo, Single Vanity
Cooling
One Central
1/2 Baths
1
Floors
Carpeting, Laminate
Exterior Features
Style
Two Story
Water Supplier
SAWS
Exterior
Privacy Fence, Mature Trees
Electric Supplier
CPS
Foundation
Slab
Parking Description
Two Car Garage
Roof
Composition
Pool Description
None
Water / Sewer
Water System, Sewer System
Lot Description
0.086
Sewer Supplier
SAWS
School
School District
Northside
Jr. High School
Call District
Elementary School
Call District
High School
Call District
Additional Information
Property Type
RNT
Fees Include
Chandelier, Washer Connection, Dryer Connection, Stove/Range, Disposal, Dishwasher, Vent Fan, Electric Water Heater, Garage Door Opener, City Garbage service
Year Built
2006
Miscellaneous
Broker-Manager
Status
Active
Similar Listings


Mortgage Calculator
$7
per month
30 Year Fixed. 3.52% Interest Rate.
Principal + Interest
$6
Monthly Tax
$1
Monthly Insurance
$0
yrs
%
$
$
Based on a fully amortized fixed rate loan. Ask your agent for the tax rates in your area. Insurance estimate is based on an average cost, your final premium cost will be determined by the type of coverage you select. This program only provides an estimate.
Schools
Walk Score
Real Estate IDX Powered by iHomefinder