
5563 ENNIS TRACE, SAN ANTONIO, TX 78253
Homes for sale in San Antonio.
Homes for sale in 78253.
List Price$399,990
5563 Ennis Trace
San Antonio, TX 78253
Listing #1964825
4
Bedrooms
2 full, 1 partial
Bathrooms
2,833
Square Feet
House
Type
About This Property
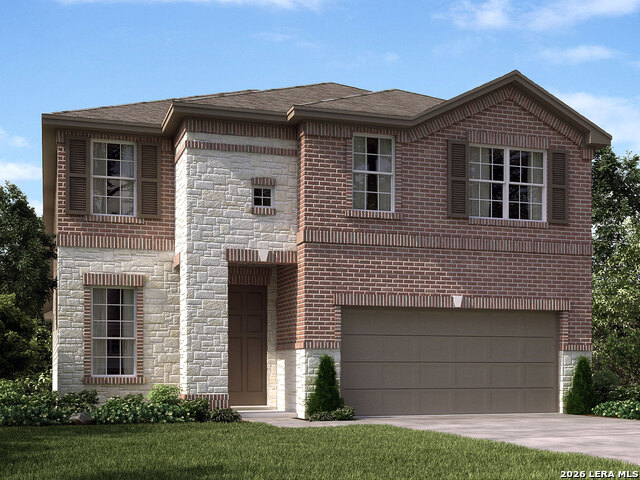
Brand new, energy-efficient home available by Jun 2026! Unwind in the Sabine's luxurious main level primary suite, secluded from the secondary bedrooms upstairs. Walk-in closets throughout, along with generous shared and private spaces, leave no one feeling cramped. Starting in the $300s, Thomas Pond offers something for everyone. With over 300 homesites, this community provides convenient access to Loop 1604 and a variety of shopping and dining favorites. Located less than 30 minutes from Joint Base Lackland, it offers the perfect blend of city convenience and Hill Country charm, where you can enjoy stunning Texas starry nights. With Move-In Ready homes, Thomas Pond is the perfect place. Each of our homes is built with innovative, energy-efficient features designed to help you enjoy more savings, better health, real comfort and peace of mind.
Seller's Representative
Meritage Homes Realty
Similar Listings


Schools
Walk Score

© 2026 LERA MLS. All rights reserved.
© 2026 LERA MLS. All rights reserved.
The data relating to real estate on this website comes in part from the Internet Data Exchange (IDX) Program of the LERA MLS. IDX information is provided exclusively for consumers' personal non-commercial use and may not be used for any purpose other than to identify prospective properties consumers may be interested in purchasing. All Information Is Deemed Reliable But Is Not Guaranteed Accurate.
LERA MLS data last updated at August 13, 2026, 8:30 PM CT
Real Estate IDX Powered by iHomefinder