
5563 BEVERLYHILL STREET, HOUSTON, TX 77056
Homes for sale in Houston.
Homes for sale in 77056.
5563 Beverlyhill Street
Houston, TX 77056
List Price$475,000
Listing #86623987
3
Bedrooms
2 full, 1 partial
Bathrooms
2,334
Square Feet
Condo
Type
About This Property
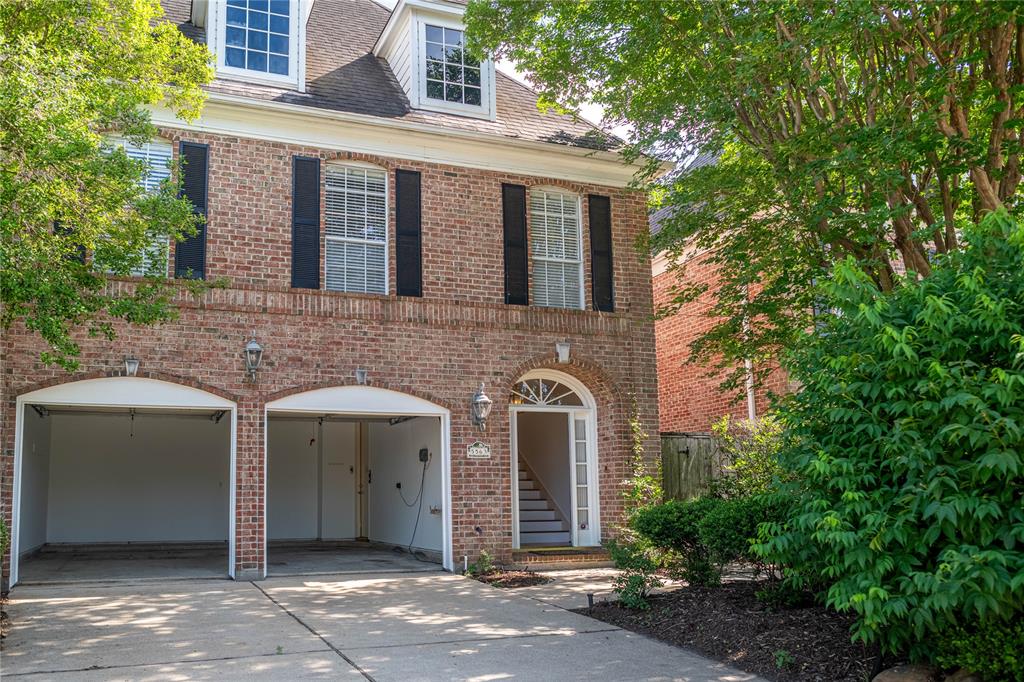
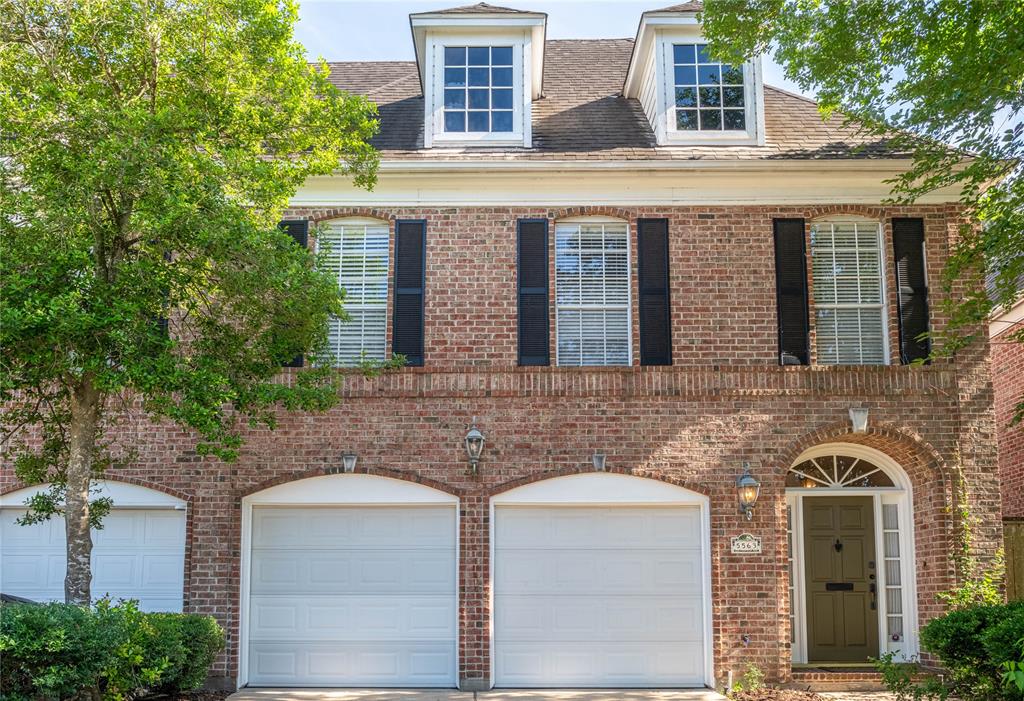
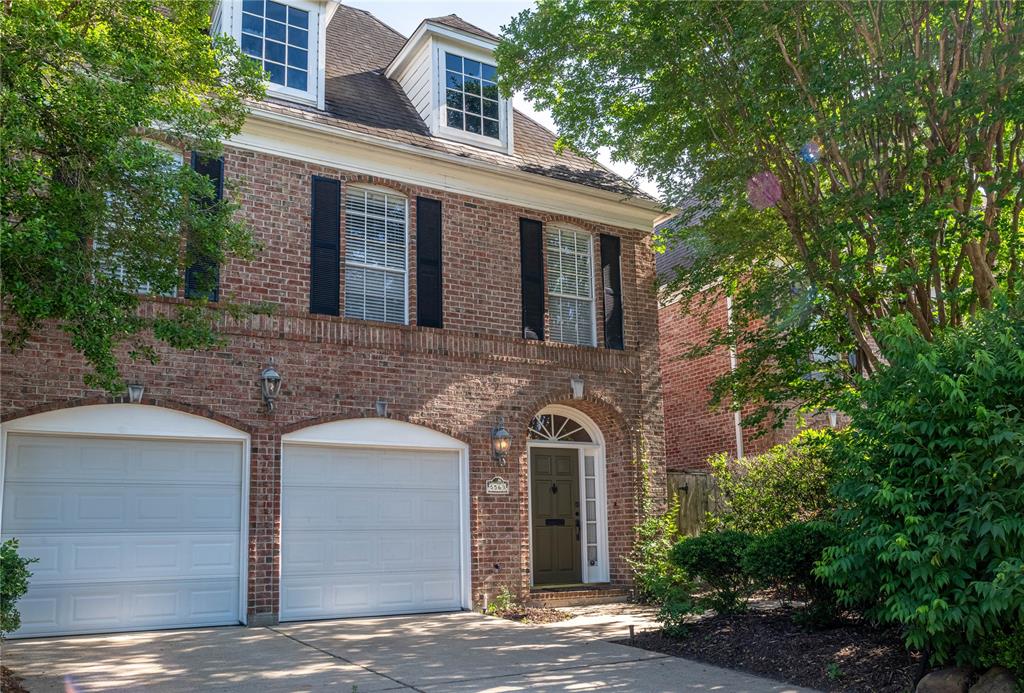
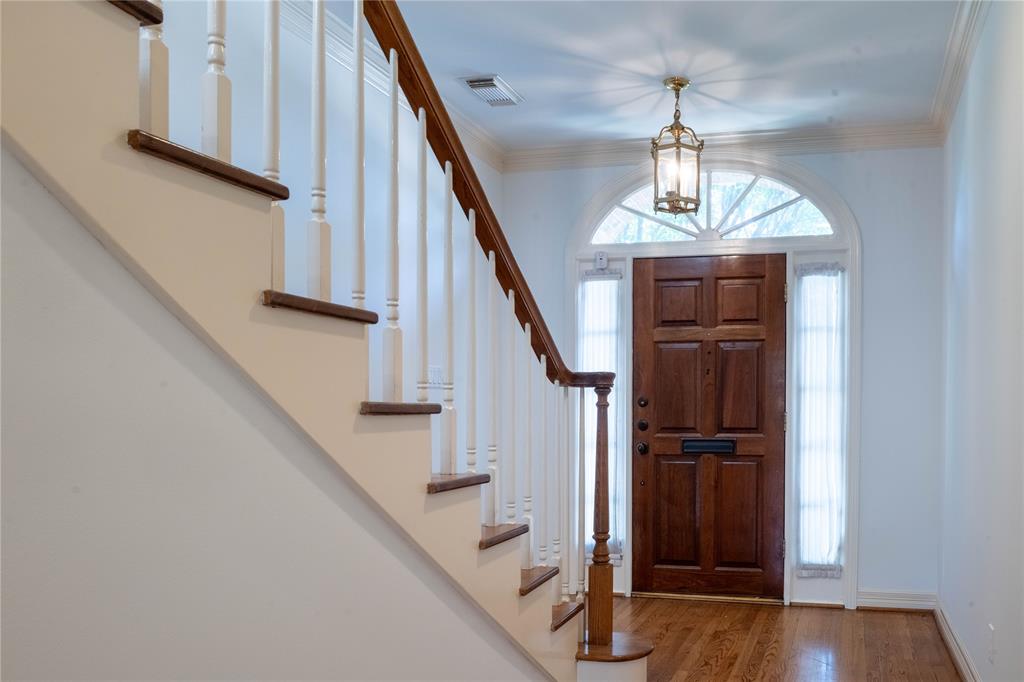
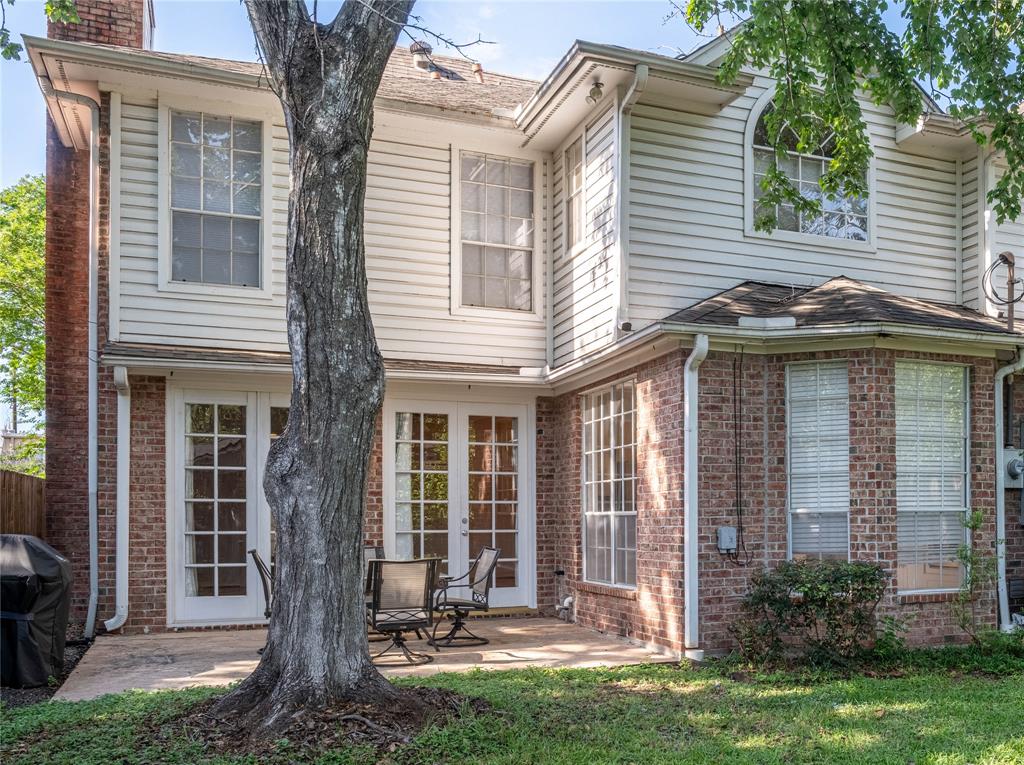
Charming 3-bedroom, 2.5-bath home on a beautiful tree-lined street in sought-after Larchmont, offering excellent curb appeal and inviting spaces throughout. Step inside to a bright, welcoming living room filled with natural light and French doors that open to a private backyard oasis -- perfect for relaxing or entertaining.The spacious kitchen is a true highlight, featuring an oversized island, stainless steel appliance package with a separate wine chiller, classic subway tile backsplash, abundant counter space, and a sunny breakfast room surrounded by bay windows. Retreat to the primary suite, where the en-suite bath offers a large separate shower with frameless glass and elegant tile surround, plus generous dual closets for plenty of storage. Ideally located with quick access to the Galleria, shopping, dining, and major freeways -- this home combines comfort, style, and convenience. Schedule your tour today and discover all this charming Larchmont gem has to offer!
Property Features
Location Information
County
Harris
Geo Market Area
Galleria
MLS Area
22
Subdivision
Larchmont
Latitude
29.730118
Directions
From Westheimer turn South on Chimney Rock. Turn East on Richmond. Turn South on Barrington, and West on Beverlyhill. House is on the left.
Longitude
-95.475292
Interior Features
Total Rooms
8
Primary Bathroom Description
Primary Bath: Double Sinks, Primary Bath: Jetted Tub, Primary Bath: Separate Shower
Room Descriptions
10 x 8 Breakfast, 12 x 11 Kitchen, 13 x 12 Bedroom, 14 x 13 Dining Room, 16 x 12 Bedroom, 17 x 15 Bedroom, 18 x 15 Living Room, 6 x 3 Utility
1/2 Baths
1
Bedroom Description
All Bedrooms Up
Has Fireplace
Yes
Exterior Features
Style
Traditional
Has a Pool
No
Stories
2
Lot Size in Acres
0
Is New Construction
No
Lot Size in Sq. Ft.
4,145
Siding
Brick, Unknown, Vinyl, Wood
Is One Story
No
Has Garage
No
School
School District
Houston
Middle School
TANGLEWOOD MIDDLE SCHOOL
Elementary School
SCHOOL AT ST GEORGE PLACE
High School
WISDOM HIGH SCHOOL
Additional Information
Finance Available
Cash Sale, Conventional
Year Built
1993
Property Type
CND
Status
Active
Property SubType
Townhouse/Condo
Similar Listings

Mortgage Calculator
$2,216
per month
30 Year Fixed. 3.52% Interest Rate.
Principal + Interest
$1,711
Monthly Tax
$395
Monthly Insurance
$110
yrs
%
$
$
Based on a fully amortized fixed rate loan. Ask your agent for the tax rates in your area. Insurance estimate is based on an average cost, your final premium cost will be determined by the type of coverage you select. This program only provides an estimate.
Schools
Walk Score
Real Estate IDX Powered by iHomefinder