
555 COUNTY ROAD 2307, MINEOLA, TX 75773
Homes for sale in Mineola.
Homes for sale in 75773.
List Price$625,000
555 County Road 2307
Mineola, TX 75773


Listing #26008399
4
Bedrooms
3 full, 1 partial
Bathrooms
2,786
Square Feet
House
Type
About This Property
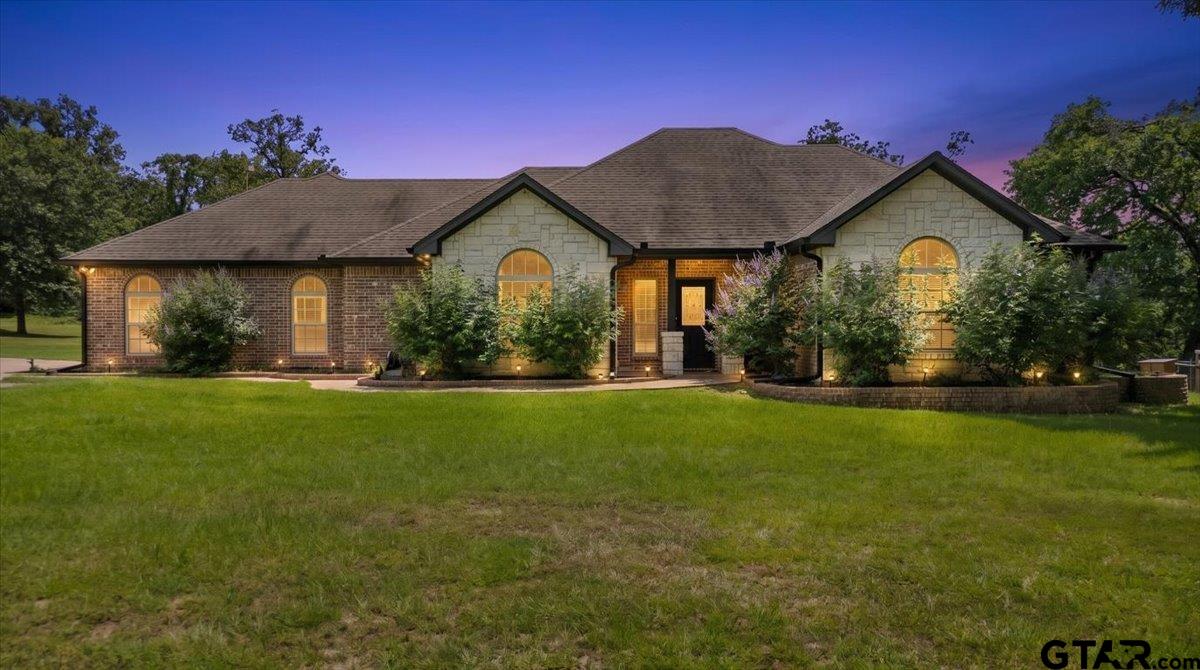
Discover your dream home in the serene Tuscany Park Estates, just minutes from the conveniences of Mineola. This stunning 2015 custom-built residence offers an unparalleled blend of luxury, comfort, and functionality on a sprawling 1.09-acre lot, complete with exclusive access to a private lake. Spanning 2,786 sq. ft., this home features an inviting open-concept floor plan designed for modern living. The living room serves as a grand centerpiece with dramatic vaulted ceilings, rich hardwood flooring, and a cozy gas fireplace. The gourmet kitchen is a chef's delight, featuring sleek granite countertops, beautiful tile flooring, custom cabinetry, and a spacious island that flows effortlessly into the living area--perfect for hosting gatherings. The primary suite is a private retreat offering generous closet space and a spa-like walk-in shower. This property is truly built for enjoyment, inside and out. The covered back porch is an entertainer's paradise, featuring a second wood-burning fireplace, making it the perfect spot for relaxing evenings year-round. Recent enhancements to the property ensure both style and utility: Expanded Back Porch: Providing even more space for outdoor dining and leisure along with an expanded parking area. The home is framed by a beautiful brick-and-stone exterior, offering timeless curb appeal. Beyond the attached 2-car garage, the property includes an additional workshop garage--a rare find for hobbyists or those needing extra storage. Practical amenities such as an on-site water well complete this exceptional package. Experience the perfect harmony of comfort and style in this move-in-ready sanctuary. Schedule your private tour today
Property Features
Location Information
County
Wood
Directions
From Downtown Mineola near the intersection of US-69 and US-80 ..Drive north on US-37 and go past Lake Brenda, which will be on your right. turn left into the Tuscany Park Estates subdivision. You will be on County Road 2307. Continue straight on County Road 2307 for 3/4 of a mile and home will be on left w/ sign in front.
Subdivision
Tuscany Park Estates
Interior Features
Rooms
Family Room, Utility Room
Fireplace Description
One Wood Burning, Two or More, Gas Logs, Exterior, Brick, Stone
Interior
Ceiling Fan, Security System, Cable TV Available, Blinds, Smoke Alarm, Vaulted Ceilings
Heating
Central/Electric
Full Baths
3
Cooling
Central Electric, Ceiling Fan(s), Exhaust Fan
1/2 Baths
1
Floors
Carpet, Wood, Tile
Has Dining Room
Yes
Water Heater
Tankless-Gas, Tankless-Electric
Dining Room Description
Separate Formal Dining, Kitchen/Eating Combo
Appliances
Dishwasher, Disposal, Microwave, Trash Compactor, Pantry, Oven-Electric, Cooktop-Electric, Island
Exterior Features
Style
Traditional
Driveway
Concrete
Stories
1 ½ Stories
Fencing
Wood Fence, Chain Link Fence
Construction
Stone/Rock, Shingle, Brick and Stone, Masonry
Pool / Spa
None
Exterior
Patio Covered, Sprinkler System, Security Lighting, Gutter(s), Porch, Landscape Lighting, Outside Kitchen Equipment
Other Structures
None
Foundation
Slab
Lot Description
Subdivision Lot
Roof
Composition
Lot Size in Acres
1.09
Septic or Sewer
Aerobic Septic Sys
Garage / Carport
Side Entry, Workshop Area
Water
Public, Well
Street Utilities
Paved, Underground Utilities
Garage Spaces
3
Has Waterfront
No
School
Elementary School
Mineola
High School
Mineola
Middle School
Mineola
Additional Information
Property Type
SFR
Tax Year
2025
Property SubType
Single Family Detached
Common Area Features
Fishing
Year Built
2015
Documents Available
Survey Plat, Deed Restrictions
Status
Active
Square Feet Source
WoodCAD
Taxes
3105.33
Similar Listings

Mortgage Calculator
$2,917
per month
30 Year Fixed. 3.52% Interest Rate.
Principal + Interest
$2,252
Monthly Tax
$520
Monthly Insurance
$145
yrs
%
$
$
Based on a fully amortized fixed rate loan. Ask your agent for the tax rates in your area. Insurance estimate is based on an average cost, your final premium cost will be determined by the type of coverage you select. This program only provides an estimate.
Schools
Walk Score
Listing Courtesy of Ashleigh Weaver, Weaver Real Estate Partners

© 2026 Greater Tyler Association of REALTORS®. All rights reserved.
© 2026 Greater Tyler Association of REALTORS®. All rights reserved.
The data relating to real estate for sale on this website comes in part from the Internet Data Exchange (IDX) of the Greater Tyler Association of REALTORS® Multiple Listing Service. IDX information is provided exclusively for consumers? personal, non-commercial use, that it may not be used for any purpose other than to identify prospective properties consumers may be interested in purchasing, and that data is deemed reliable but is not guaranteed accurate by the MLS. The MLS may, at its discretion, require use of other disclaimers as necessary to protect Participants and/or the MLS from liability.
GTAR data last updated at June 15, 2026, 6:32 PM CT
Real Estate IDX Powered by iHomefinder