
5518 FREDERICK BLUFF, SAN ANTONIO, TX 78073
Homes for sale in San Antonio.
Homes for sale in 78073.
5518 Frederick Bluff
San Antonio, TX 78073
List Price$267,990
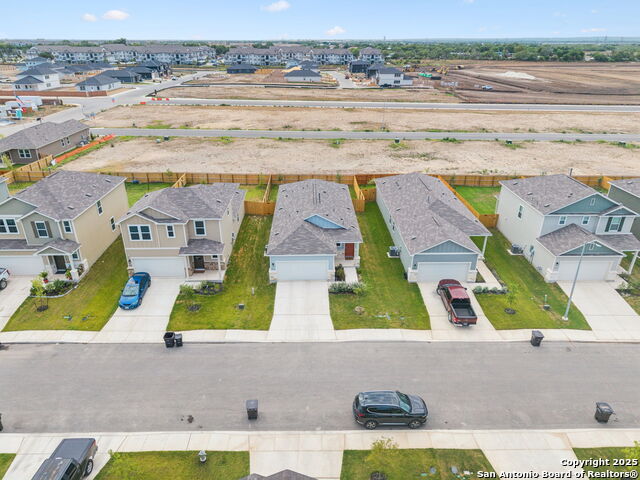
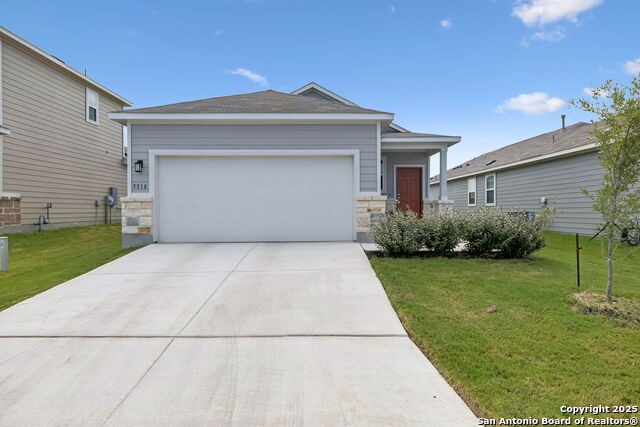
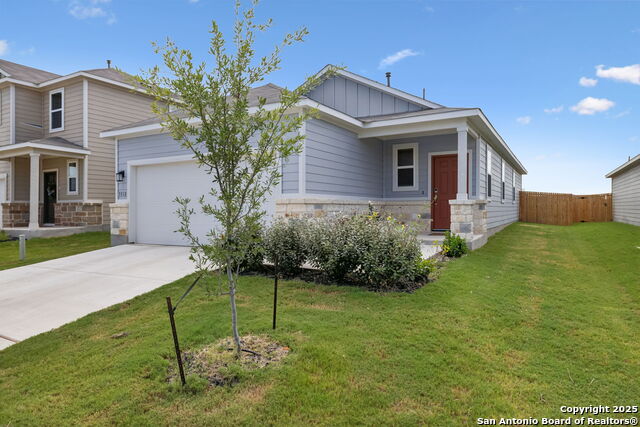
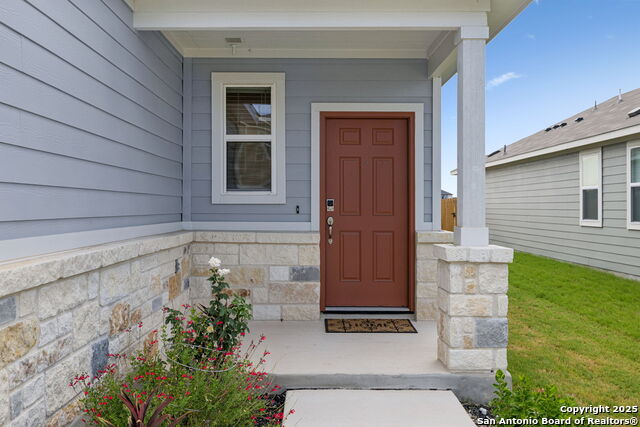
Listing #1895424
3
Bedrooms
2 full
Bathrooms
1,388
Square Feet
House
Type
About This Property
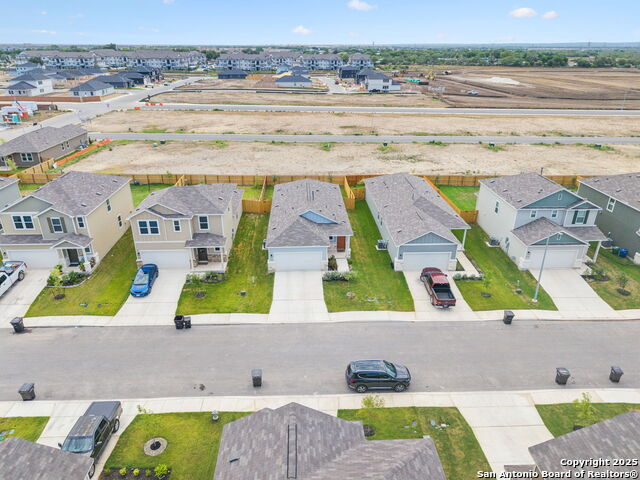
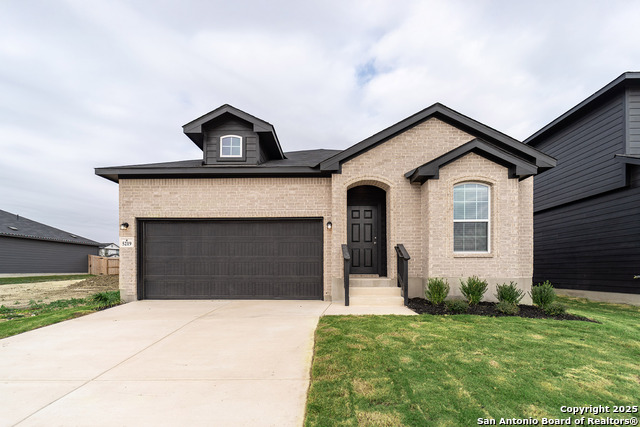
Absolutely stunning, 9-month-old Century Home - the Easton Floorplan! These sellers have an unexpected relocation, so this home has been very gently lived in and meticulously cared for. Already included in the home: laminate flooring, gorgeous dark cabinets, quartz counters, gas stove, white subway backsplash a tiled primary shower and in-ground sprinkler system. In the garage you will find an outlet for your electric vehicle, and a pre-plumbed loop for a water softener. The sellers have added a very large, covered porch. With an acceptable offer, refrigerator, washer and dryer will convey - talk about move-in ready! Furniture and other decor items are also negotiable, truly making this your dream home. Many of the builder warranties are still in place - come and see this beauty today!
Listing Courtesy of Benita Holguin, Keller Williams Heritage (210) 289-4607
Property Features
Location Information
County
Bexar
MLS Area
2303
Neighborhood Amenities
Park/Playground, Jogging Trails
Subdivision
Mesa Vista
Interior Features
Room Dimensions
Dining: 7x8, Kitchen: 13x10, Family: 13x12, MasterBR: 12x14, BR2: 9x11, BR3: 10x10
Fireplace Description
Not Applicable
Interior
One Living Area
Heating
Central
Master Bedroom Description
Split, DownStairs
Heating Fuel
Electric
Master Bathroom Description
Shower Only
Cooling
One Central
Has Dining Room
Yes
Floors
Carpeting, Laminate
Has Family Room
Yes
Exterior Features
Style
One Story
Parking Description
Two Car Garage
Construction
Pre-Owned
Has Garage
Yes
Manufacturer
Century
Garage Spaces
2
Foundation
Slab
Pool/Spa Description
None
Roof
Composition
Lot Size
0.124
Water / Sewer
Water System, Sewer System
Is One Story
Yes
School
School District
Southwest I.S.D.
Jr. High School
RESNIK
Elementary School
Spicewood Park
High School
Southwest
Additional Information
Proposed Terms
Conventional, FHA, VA, TX Vet, Cash
Status
Active
Property Type
SFR
Is Short Sale
No
Property SubType
Single Family Detached
HOA Fee
$100
Year Built
2024
HOA Frequency
Quarterly
Similar Listings



Mortgage Calculator
$1,250
per month
30 Year Fixed. 3.52% Interest Rate.
Principal + Interest
$965
Monthly Tax
$223
Monthly Insurance
$62
yrs
%
$
$
Based on a fully amortized fixed rate loan. Ask your agent for the tax rates in your area. Insurance estimate is based on an average cost, your final premium cost will be determined by the type of coverage you select. This program only provides an estimate.
Schools
Walk Score
Real Estate IDX Powered by iHomefinder