
5515 STRACK ROAD #119, HOUSTON, TX 77069
Homes for sale in Houston.
Homes for sale in 77069.
5515 Strack Road #119
Houston, TX 77069
List Price$185,000
Listing #93290290
2
Bedrooms
2 full, 1 partial
Bathrooms
1,500
Square Feet
Condo
Type
About This Property
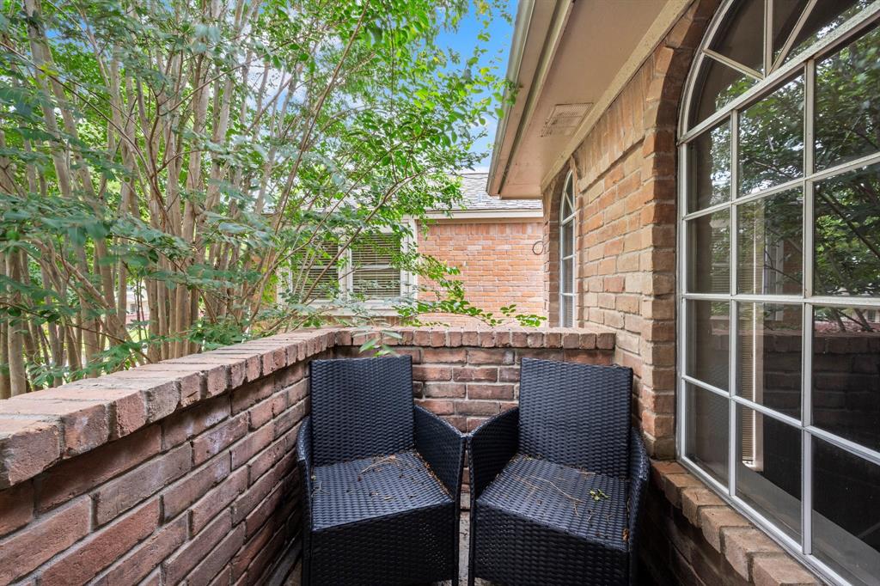
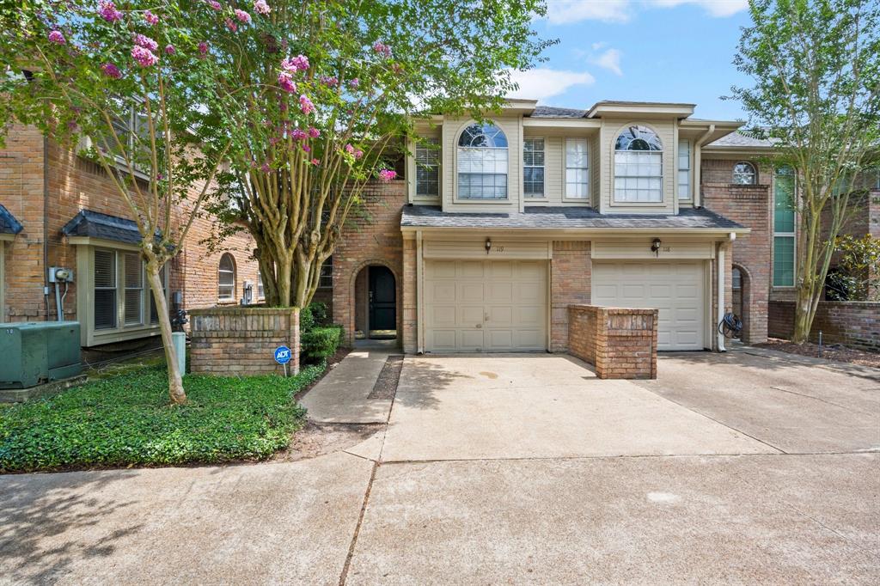
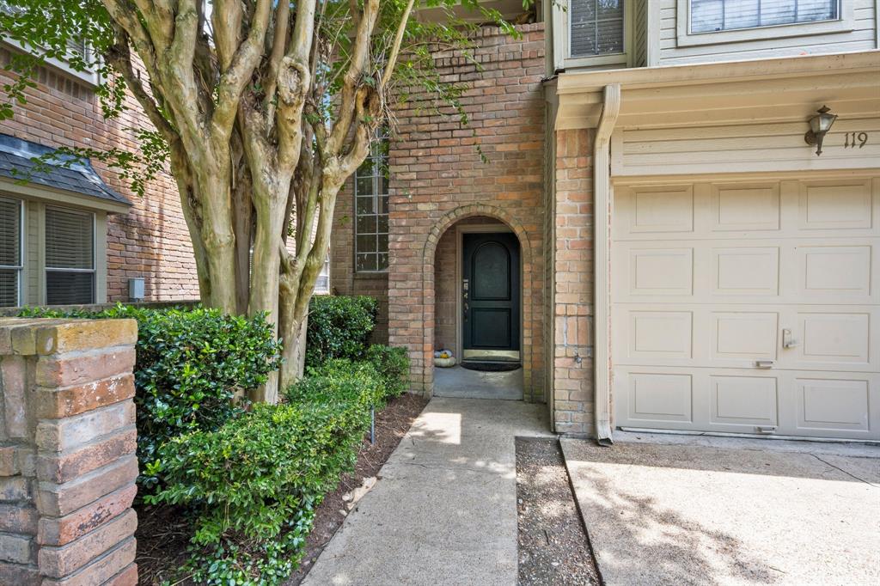
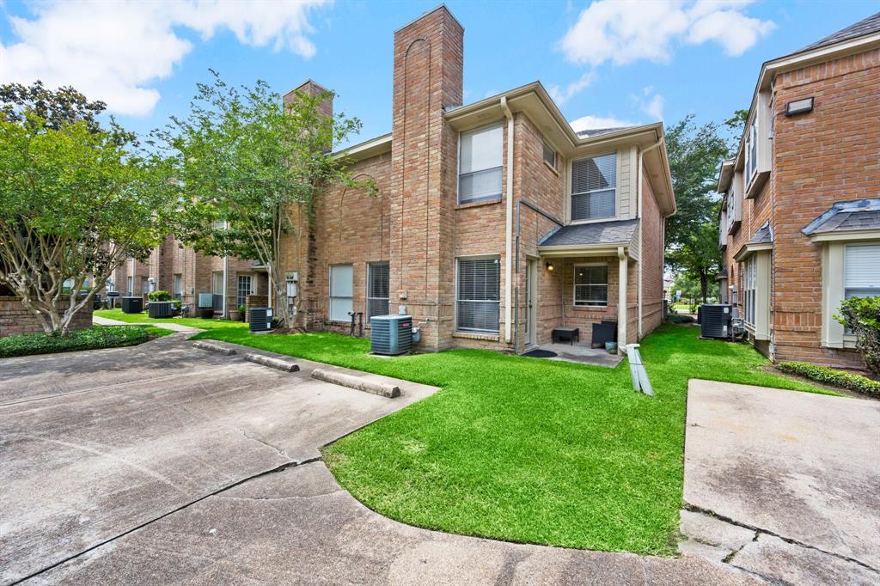
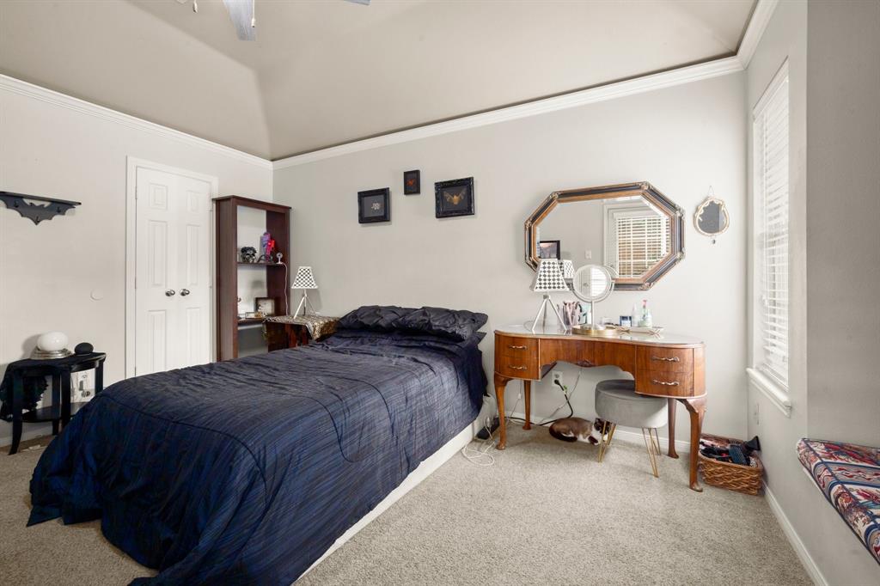
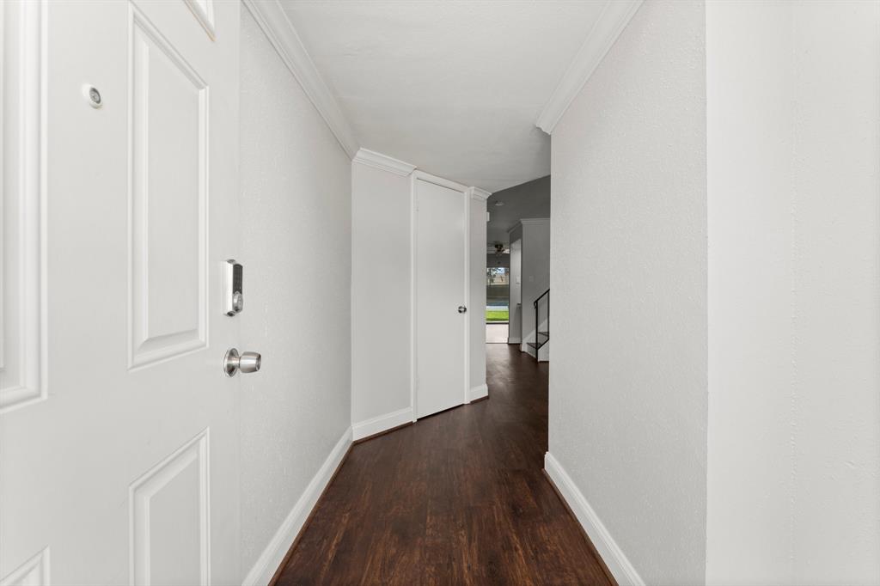
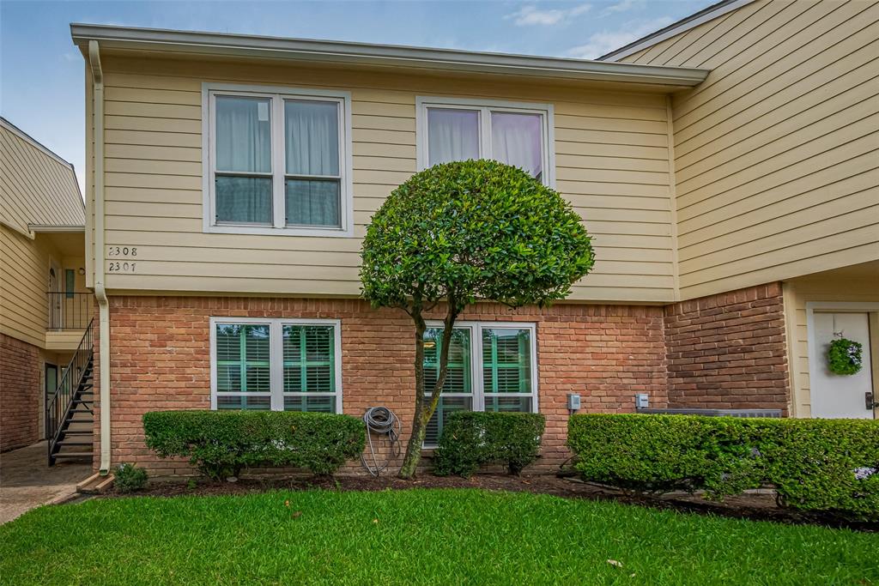

Welcome to 5515 Strack Rd Unit 119--a charming and well-maintained 2-bedroom, 2.5-bathroom townhome nestled in the peaceful Oaks of Huntwick community. This spacious unit offers over 1,500 square feet of comfortable living space with an open-concept layout, perfect for both relaxing and entertaining. Enjoy a bright living area with a cozy fireplace, a functional kitchen with ample cabinetry, and a private patio ideal for morning coffee or evening unwinding. Both bedrooms are generously sized with ensuite bathrooms, and there's an additional half bath for guests downstairs. The unit includes assigned covered parking and access to a quiet, beautifully landscaped complex. Conveniently located near major highways, shopping centers, and top-rated schools, this home combines comfort and convenience in one of Houston's desirable areas. Whether you're a first-time buyer or looking to downsize, this townhome is move-in ready and waiting for you!
Property Features
Location Information
County
Harris
Longitude
-95.525167
MLS Area
Champions Area
Subdivision
Huntwick Forest Apts Bldg 4 Un 1
Latitude
29.994354
Directions
From downtown Houston, take I-45 North and merge onto Beltway 8 West. Exit onto TX-249 North, then take the Cypresswood Drive exit and turn right. Turn right on Champion Forest Drive, then left on Strack Road. Enter the second entrance on the right into the Oaks of Huntwick community--Unit 119 will be on your right.
Interior Features
Total Rooms
5
1/2 Baths
1
Room Descriptions
Den, Extra Room, Kitchen, 11x10 Bedroom, 16x11 Primary Bedroom
Has Fireplace
Yes
Interior
Balcony, High Ceilings, Ceiling Fan(s), Loft, Programmable Thermostat
Fireplace Description
Balcony, Tennis Court(s)
Exterior Features
Style
Traditional
Has Garage
Yes
Stories
2
Garage Spaces
2
Is New Construction
No
Has a Pool
No
Construction
Brick, Wood Siding
Lot Size in Acres
0
Exterior
Balcony, Tennis Court(s)
Lot Size in Sq. Ft.
117,503
Parking Description
Attached, Garage
Is One Story
No
School
School District
Cypress-Fairbanks
Middle School
BLEYL MIDDLE SCHOOL
Elementary School
YEAGER ELEMENTARY SCHOOL (CYPRESS-FAIRBANKS)
High School
CYPRESS CREEK HIGH SCHOOL
Additional Information
Finance Available
Cash, Conventional, FHA, VA Loan
Year Built
1984
Property Type
CND
Status
Active
Property SubType
Townhouse
Pets
Pet Restrictions
Similar Listings
Mortgage Calculator
$863
per month
30 Year Fixed. 3.52% Interest Rate.
Principal + Interest
$666
Monthly Tax
$154
Monthly Insurance
$43
yrs
%
$
$
Based on a fully amortized fixed rate loan. Ask your agent for the tax rates in your area. Insurance estimate is based on an average cost, your final premium cost will be determined by the type of coverage you select. This program only provides an estimate.
Schools
Walk Score
Real Estate IDX Powered by iHomefinder